
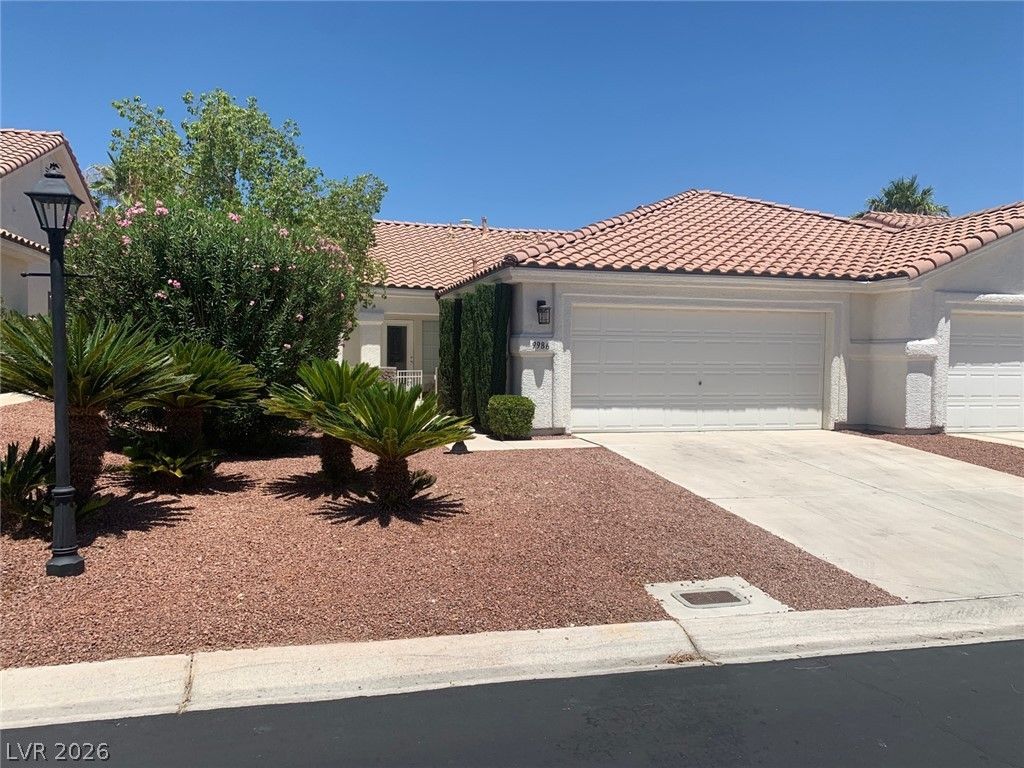
BEDS3
BATHS2 full
SQUARE FEET1,457
MLS#2818109
STATUSActive
PROPERTY TYPERental - Townhouse
SUBDIVISIONANTELOPE CANYON
Property Description
***COVETED ??OU?HWE??? G?????D C??MMUNITY SI??GL?? STORY 3 BEDROOM 2 BATH 2 CAR GARAGE*BEAUTIFUL AND SPACIOUS*COURTYARD ENTRY*FRESH CUSTOM PAINT THROUGHOUT*LIVING ROOM W/VAULTED CEILING & FIREPLACE*LARGE DINING AREA*KITCHEN W/NEW MARBELIZED COUNTERTOPS, CABINETS, NEW MICROWAVE, NEW SINK & FAUCET, LOTS OF CABINET SPACE, CUSTOM PAINTED CABINETS, POT SHELVES & BREAKFAST BAR*CUSTOM TILED WALK IN SHOWER IN HALL BATH*NICE PRIMARY BEDROOM W/TWO CLOSETS PRIMARY BATH W/DBL SINKS*GOOD SIZE SECONDARY BEDROOMS*SEPARATE LAUNDRY ROOM*STORAGE IN GARAGE*COMMUNITY POOL & SPA*NEAR FREEWAY SHOPPING & DOWNTOWN SUMMERLIN*THIS IS A FABULOUS MOVE IN READY HOME COME SEE FOR YOURSELF!
Property Features
Property Type: Rental - Townhouse
Cooling: Central Air, Electric
Fireplaces: 1
Garage: 2 car attached
Heating: Central, Gas
Home Style: One Story
Lot Size: 0.08 Acres
Roof Type: Tile
Stories: 1.0
Year Built: 1998
Amenities
BathroomonMainLevel
Bedroom on Main Level
Ceiling Fan(s)
Full Bath on Main Level
Primary Downstairs
Pot Rack
Window Treatments
Feature Descriptions
Appliances: Dryer, Dishwasher, Disposal, Gas Range, Microwave, Refrigerator, Washer/Dryer, Washer/DryerAllInOne, Washer
Association Amenities: Gated, Pool, Spa/Hot Tub
Community Features: Pool
Days on Site: 1
Exterior: Frame, Stucco
Fencimg: None
Fireplace: Living Room
Flooring: Carpet, Tile
Hot Tub: Yes
Laundry: Gas Dryer Hookup, Laundry Room
Parcel#: 163-18-310-056
Parking: Attached, Finished Garage, Garage, Garage Door Opener, Inside Entrance, Private
Parking Notes: Attached, Finished Garage, Garage, Garage Door Opener
Pets Allowed: No
Pool: Community
Sewer: Public Sewer
Swimming Pool: Yes
Utilities: Cable Available
Window: Blinds
Room Sizes
Living Room: 18 X 13
Dining Room: 10 X 12
Bedroom 3: 12 X 11
Bedroom 2: 11 X 12
Primary Bedroom: 17 X 13
Local Schools
High School: Spring Valley HS
Middle School: Fertitta Frank & Victoria
Elementary School: Hayes, Keith C. & Karen W.,Hayes, Keith
Listed By / Shown By
Listed By
Agency Name: Elite Realty
Agency Contact: (702) 501-0389
Agent Name: Toni K. Smith

Shown By
Agent Name: Stacy Galligan
Agent Phone: Cell: (702) 321-4519
Agency Title: Wardley Real Estate



"GLVAR MLS deems information realiable but not guaranteed."
Listing data compilation and photo(s) © 2026 Greater Las Vegas Association of REALTORS® MLS , All Rights Reserved.
Privacy Policy / DMCA Notice / ADA Accessibility


This site is hosted, designed and copyright
© 1994 - 2026 by
Delta Media Group, Inc. -- Patent Pending --
9986 Catalina Canyon Avenue | MLS# 2818109
This property located at 9986 Catalina Canyon Avenue, Las Vegas, NV 89147 is currently listed for rent with an asking price of $2,275 / Monthly. Search Las Vegas real estate on stacygalligan.wardleyre.com today.