
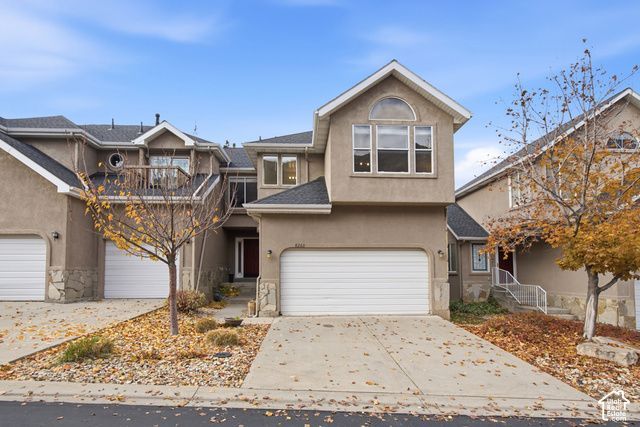
BEDS3
BATHS2 full 1 partial
SQUARE FEET2,653
MLS#2196948
STATUSActive
PROPERTY TYPEResidential - Townhouse
SUBDIVISIONTHE OAKS AT WASATCH
SCHOOLCanyons
Property Description
Ski season starts here. This Cottonwood Heights home sits between Big and Little Cottonwood Canyons in one of the few communities in the area where nightly rentals are allowed. You can live in it full time, keep it as a second home, or rent it out to skiers. Inside you'll find volume ceilings and an updated kitchen with cherry cabinets, double ovens, and a 5 burner gas cooktop. The refrigerator, washer, and dryer are included. Upstairs are 3 spacious bedrooms, including a primary bedroom with mountain views and a nice size walk in closet, plus a full bath with double sinks. The home backs to a park, and the walkout basement opens onto the open space, which is great if you have a dog. The water heater and water softener were updated in 2024, and the furnace, AC, and humidifier were updated around 2021. This is an estate sale. The seller will not provide a Seller's Property Condition Disclosure but will provide HOA documents, a preliminary title report, and the plat. Update it to your taste, or have it guest ready for the coming ski season!
Property Features
Property Type: Residential - Townhouse
Basement: Yes
Basement: Full, Walk-Out Access
Cooling: Central Air
Fireplaces: 1
Garage: 2 car attached
Heating: Forced Air
Home Style: Townhouse; Row-end
Lot Size: 0.02 Acres
Roof Type: Asphalt
Stories: 3.0
Taxes: $3,920
Year Built: 1994
Amenities
Bath: Primary
Closet: Walk-In
Disposal
Jetted Tub
Kitchen: Updated
Oven: Double
Range: Countertop
Range: Gas
Vaulted Ceilings
Granite Countertops
Basement Entrance
Double Pane Windows
Patio: Covered
Porch: Open
Walkout
Feature Descriptions
Appliances: Dryer, Microwave, Refrigerator, Washer, Water Softener Owned
Association Amenities: RV Parking, Insurance, Maintenance, Pet Rules, Sewer Paid, Snow Removal, Trash
Exterior: Stone, Stucco
Flooring: Carpet, Hardwood, Tile
HOA Fee: 475/ Monthly
Laundry: Electric Dryer Hookup
Lot: Curb & Gutter, Sprinkler: Auto-Full, View: Mountain, Wooded
Lot Dimensions: 0.0x0.0x0.0
Other Equipment: Humidifier, Window Coverings
Parcel#: 22-36-308-069
Parking: Attached, Opener
Parking Notes: Attached, Opener
Patio/Porch: Covered, Porch: Open
Sewer: Sewer: Connected
Special View Info: Mountain(s)
Topography: Curb & Gutter, Sprinkler: Auto-Full, Terrain, Flat, View: Mountain, Wooded
Utilities: Natural Gas Connected, Electricity Connected, Sewer Connected, Water Connected
Water: Culinary
Window: Blinds
Local Schools
High School: Brighton
Middle School: Butler
Elementary School: Butler
School District: Canyons
Listed By / Shown By
Listed By
Agency Name: KW Utah Realtors Keller Williams (Brickyard)
Shown By
Agent Name: Stacy Galligan
Agent Phone: Cell: (702) 321-4519
Agency Title: Wardley Real Estate

Estimate Your Payment
Estimated Payment
$ 2,998.81 per month $2,482.56 Principal & Interest $326.67 Property Tax $189.58 Homeowner's InsuranceChange Payment Information


Privacy Policy / DMCA Notice / ADA Accessibility


This site is hosted, designed and copyright
© 1994 - 2026 by
Delta Media Group, Inc. -- Patent Pending --
8260 S Wasatch Grove Ln | MLS# 2196948
This townhouse located at 8260 S Wasatch Grove Ln , Cottonwood Heights, UT 84121 is currently listed for sale with an asking price of $650,000. This property was built in 1994 and has 3 bedrooms and 2 full and 1 partial baths with 2653 sq. ft. S Wasatch Grove Ln is located in the THE OAKS AT WASATCH subdivision within the Canyons school district. Search THE OAKS AT WASATCH real estate on stacygalligan.wardleyre.com today.