
BEDS4
BATHS2 full 1 partial
SQUARE FEET2,406
MLS#2800811
STATUSPending
PROPERTY TYPEResidential - Single Family
SUBDIVISIONThe Villages At Tule Spgs Parcel 105
Property Description
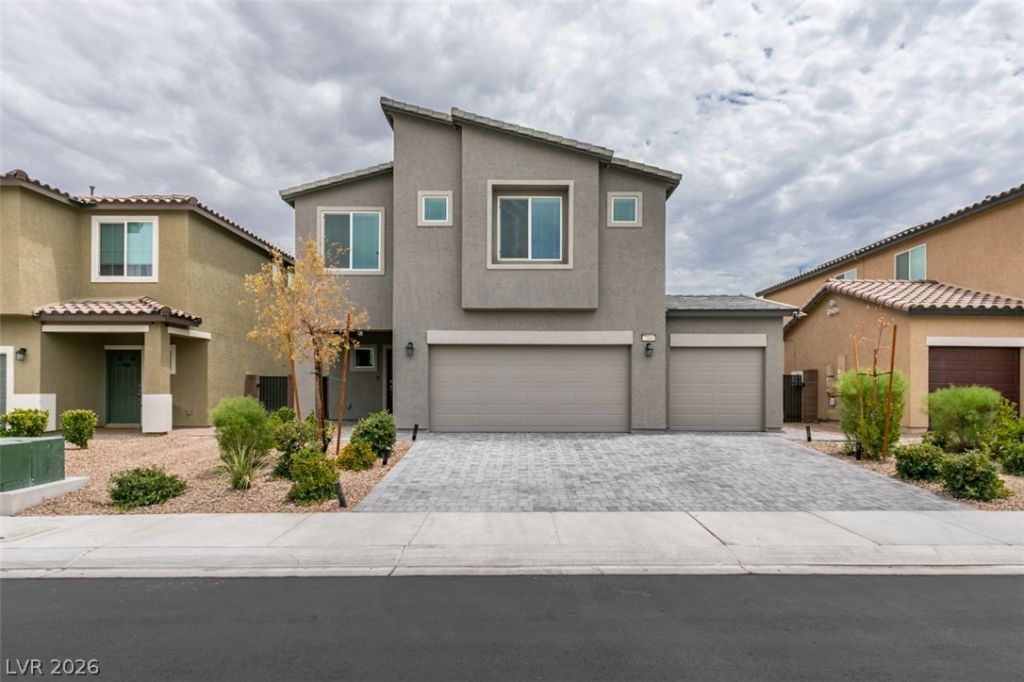
**Priced to sell!** Don't miss this incredible opportunity to own a better-than-new home in the highly desirable Villages at Tule Springs. Built in 2024, this beautifully upgraded residence is move-in ready and includes valuable extras you won't get with most new construction.Enjoy an open-concept floor plan with a modern kitchen featuring sleek countertops, stainless steel appliances, ample cabinetry, and a large island that flows seamlessly into the living and dining areas?perfect for everyday living and entertaining. The spacious primary suite offers a walk-in closet and a well-appointed ensuite bath, while the additional bedrooms provide flexibility for family, guests, or a home office.A standout feature is the rare 3-car garage, offering plenty of space for vehicles, storage, or recreational equipment. All appliances are included, making your move effortless, and the installed security camera system adds convenience and peace of mind from day one.Located in the growing Tule Springs community, you'll enjoy easy access to parks, shopping, dining, schools, and major freeways.This home is competitively priced and offers exceptional value with included appliances, a security camera system, and a rare 3-car garage. Schedule your private showing today!
Property Features
Property Type: Residential - Single Family
Cooling: Central Air, Electric
Garage: 3
Heating: Central, Gas
Home Style: Two Story
Lot Size: 0.11 Acres
Roof Type: Tile
Stories: 2.0
Taxes: $5,248
Year Built: 2024
Amenities
Bedroom on Main Level
Ceiling Fan(s)
Skylights
Window Treatments
Barbecue
Patio
Private Yard
Feature Descriptions
Appliances: Dryer, Dishwasher, Disposal, Gas Range, Microwave, Refrigerator, Washer
Association Amenities: Gated, Playground, Park
Days on Site: 7
Fencimg: Block, Back Yard
Flooring: Carpet, Tile
HOA Fee: 231/ Quarterly
Laundry: Electric Dryer Hookup, Gas Dryer Hookup, Laundry Closet, Laundry Room
Lot: Desert Landscaping, Landscaped, < 1/4 Acre
Parcel#: 124-16-315-034
Parking: Detached, Garage, Private
Parking Notes: Detached, Garage, Private
Patio/Porch: Covered, Patio
Sewer: Public Sewer
Utilities: Underground Utilities
Water: Public
Window: Blinds, Skylight(s)
Room Sizes
Kitchen: 10 X 9
Dining Room: 9 X 9
Bedroom 4: 12 X 12
Bedroom 3: 12 X 12
Bedroom 2: 12 X 12
Primary Bathroom: 10 X 10
Primary Bedroom: 15 X 14
Local Schools
High School: Legacy
Middle School: Cram Brian & Teri
Elementary School: Triggs, Vincent,Triggs, Vincent
Listed By / Shown By
Listed By
Agency Name: Realty of America LLC
Agent Name: Juan Lopez

Shown By
Agent Name: Stacy Galligan
Agent Phone: Cell: (702) 321-4519
Agency Title: Wardley Real Estate

Estimate Your Payment
Estimated Payment
$ 2,616.16 per month $2,024.24 Principal & Interest $437.33 Property Tax $154.58 Homeowner's InsuranceChange Payment Information


"GLVAR MLS deems information realiable but not guaranteed."
Listing data compilation and photo(s) © 2026 Greater Las Vegas Association of REALTORS® MLS , All Rights Reserved.
Privacy Policy / DMCA Notice / ADA Accessibility


This site is hosted, designed and copyright
© 1994 - 2026 by
Delta Media Group, Inc. -- Patent Pending --
7544 Bronson Bay Lane | MLS# 2800811
This single family home located at 7544 Bronson Bay Lane, North Las Vegas, NV 89084 is currently listed for sale with an asking price of $530,000. This property was built in 2024 and has 4 bedrooms and 2 full and 1 partial baths with 2406 sq. ft. Bronson Bay Lane is located in the The Villages At Tule Spgs Parcel 105 subdivision. Search The Villages At Tule Spgs Parcel 105 real estate on stacygalligan.wardleyre.com today.