
BEDS4
BATHS3 full 1 partial
SQUARE FEET4,139
MLS#2194677
STATUSActive
PROPERTY TYPEResidential - Single Family
SUBDIVISIONHIDDEN OAKS
SCHOOLJordan
Property Description
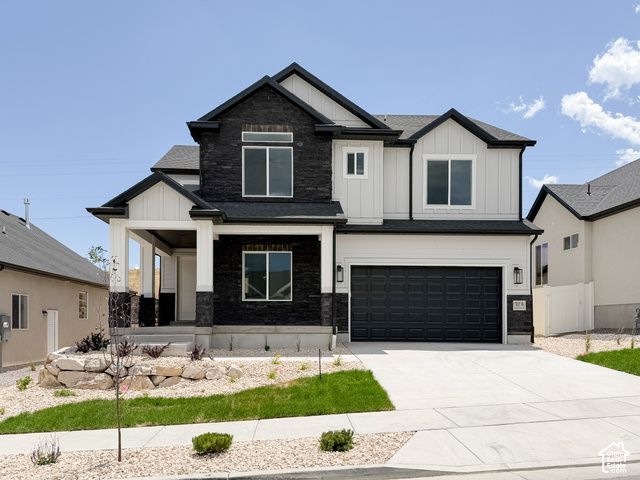
WOW WOW WOW! Price Reduced and with a new $30,000 Lender Incentive, for this completed spec home that is move-in ready and can close quickly. It features a charming Craftsman-style exterior with a welcoming covered porch, a spacious study, and an additional office/flex space just off the kitchen. Inside, you'll find a gas fireplace, upgraded countertops, 42 upper cabinets, and a tankless water heater all included. Upstairs offers four generously sized bedrooms and three full bathrooms, including a convenient Jack-and-Jill layout. The primary suite stands out with an exceptional walk-in closet and an unbeatable bathroom. Front yard landscaping is included and in. Square footage figures are provided as a courtesy estimate only and were obtained from the builder. Buyer is advised to obtain an independent measurement. Additional homes and lots are available!
Property Features
Property Type: Residential - Single Family
Basement: Yes
Basement: Full
Cooling: Central Air
Fireplaces: 1
Garage: 2 car attached
Heating: Gas: Central, >= 95% efficiency
Home Style: Stories: 2
Lot Size: 0.14 Acres
Roof Type: Asphalt
Stories: 3.0
Taxes: $4,306
Year Built: 2026
Amenities
Alarm: Security
Bath: Primary
Bath: Sep. Tub/Shower
Closet: Walk-In
Den/Office
Disposal
Gas Log
Range/Oven: Free Stdng.
Vaulted Ceilings
Video Door Bell(s)
Double Pane Windows
Porch: Open
Sliding Glass Doors
Feature Descriptions
Appliances: Ceiling Fan, Microwave
Association Amenities: Biking Trails, Hiking Trails, Pet Rules, Pets Permitted, Picnic Area
Days on Site: 10
Exterior: Asphalt, Stone, Stucco, Cement Siding
Flooring: Carpet, Laminate, Tile
HOA Fee: 20/ Monthly
Laundry: Electric Dryer Hookup
Lot: Curb & Gutter, Road: Paved, Sidewalks, Sprinkler: Auto-Part, View: Mountain
Lot Dimensions: 0.0x0.0x0.0
Other Equipment: Alarm System
Parcel#: 26-34-352-029
Parking: Attached, Opener
Parking Notes: Attached, Opener
Patio/Porch: Porch: Open
Sewer: Sewer: Connected
Special View Info: Mountain(s)
Topography: Curb & Gutter, Road: Paved, Sidewalks, Sprinkler: Auto-Part, View: Mountain
Utilities: Natural Gas Connected, Electricity Connected, Sewer Connected, Water Connected
Water: Culinary
Window: None
Local Schools
High School: Herriman
School District: Jordan
Listed By / Shown By
Listed By
Agency Name: Perry Realty, Inc.
Agency Phone: 801-264-8808
Shown By
Agent Name: Stacy Galligan
Agent Phone: Cell: (702) 321-4519
Agency Title: Wardley Real Estate

Estimate Your Payment
Estimated Payment
$ 3,523.88 per month $2,940.50 Principal & Interest $358.83 Property Tax $224.55 Homeowner's InsuranceChange Payment Information


Privacy Policy / DMCA Notice / ADA Accessibility


This site is hosted, designed and copyright
© 1994 - 2026 by
Delta Media Group, Inc. -- Patent Pending --
7007 W Hazel Oak Ct , Unit 212 | MLS# 2194677
This single family home located at 7007 W Hazel Oak Ct , Unit 212, Herriman, UT 84096 is currently listed for sale with an asking price of $769,900. This property was built in 2026 and has 4 bedrooms and 3 full and 1 partial baths with 4139 sq. ft. W Hazel Oak Ct , Unit 212 is located in the HIDDEN OAKS subdivision within the Jordan school district. Search HIDDEN OAKS real estate on stacygalligan.wardleyre.com today.