
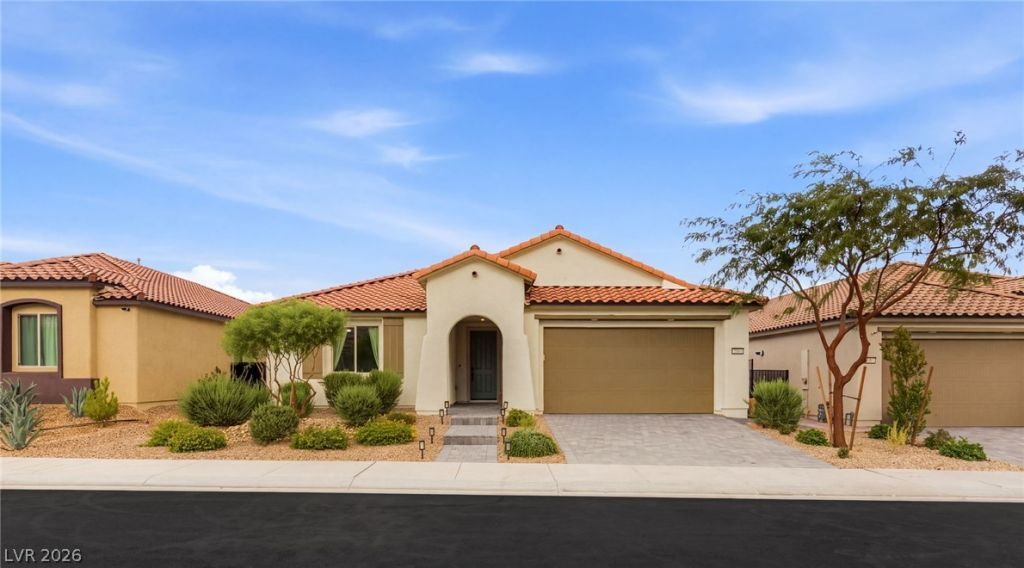
BEDS3
BATHS2 full 1 partial
SQUARE FEET2,297
MLS#2829662
STATUSActive
PROPERTY TYPEResidential - Single Family
SUBDIVISIONBlm 270 Parcel D
Property Description
Mountain views by day and the glittering Strip by night set the stage for this beautifully upgraded home, where thoughtful details and everyday comfort come together. A brand new pool and spa, never used, make the backyard a private retreat, and a covered patio with pavers extends the living space outdoors.Inside, upgraded flooring runs throughout, with no carpet anywhere, for a clean, modern look that’s easy to maintain. The living space features a wet bar, and the chef’s kitchen is equipped with a reverse osmosis system at the sink for fresh, filtered drinking water. A water filtration system adds to the home’s everyday comfort and convenience.The primary suite is a true sanctuary, with direct access to the pool and an amazing primary bathroom designed for slowing down and recharging. Three bedrooms plus a den, which can easily serve as a fourth bedroom, give you flexibility for guests, a home office, or a growing household, and three bathrooms keep everyone comfortable.Modern efficiency comes built in, with a tankless on-demand water heater that delivers hot water whenever you need it. The three-car garage is as well finished as the rest of the home, with finished flooring and electric vehicle charging outlets on both sides, so you’re ready for today’s cars and tomorrow’s.Views, upgrades, and smart features come together here in a home that is as practical as it is beautiful. Come see it for yourself.
Property Features
Property Type: Residential - Single Family
Cooling: Central Air, Electric
Garage: 3
Heating: Central, Gas
Home Style: One Story
Lot Size: 0.15 Acres
Roof Type: Tile
Stories: 1.0
Taxes: $6,883
Year Built: 2023
Amenities
Bathroom on Main Level
Bedroom on Main Level
Ceiling Fan(s)
Primary Downstairs
Window Treatments
Exterior Steps
Porch
Patio
Private Yard
Irrigation Sprinklers
Feature Descriptions
Appliances: Built-In Electric Oven, Dryer, Dishwasher, Gas Cooktop, Disposal, Microwave, Refrigerator, Water Purifier, Wine Refrigerator, Washer
Association Amenities: Basketball Court, Gated, Jogging Path, Park
Days on Site: 18
Exterior: Frame, Stucco
Fencimg: Block, Back Yard, Wrought Iron
Flooring: Luxury Vinyl Plank, Tile
HOA Fee: 102/ Monthly
Laundry: Cabinets, Gas Dryer Hookup, Main Level, Laundry Room, Sink
Lot: Drip Irrigation/Bubblers, Desert Landscaping, Landscaped, No Rear Neighbors, Rocks, Trees, < 1/4 Acre
Parcel#: 126-23-812-013
Parking: Attached, Exterior Access Door, Garage, Garage Door Opener, Inside Entrance, Private, Tandem
Parking Notes: Attached, Exterior Access Door, Garage, Garage Door O
Patio/Porch: Covered, Patio, Porch
Pool: In Ground, Private, Pool/Spa Combo
Sewer: Public Sewer
Spa: Yes
Spa: In Ground
Special View Info: City, Mountain(s), Strip View
Swimming Pool: Yes
Utilities: Underground Utilities
Water: Public
Window: Double Pane Windows, Insulated Windows, Window Treatments
Room Sizes
Living Room: 18 X 22
Dining Room: 11 X 14
Den: 12 X 11
Bedroom 3: 12 X 14
Bedroom 2: 12 X 11
Primary Bedroom: 14 X 16
Local Schools
High School: Centennial
Middle School: Escobedo Edmundo
Elementary School: Darnell, Marshall C,Darnell, Marshall C
Listed By / Shown By
Listed By
Agency Name: Huntington & Ellis, A Real Est
Agency Contact: (702) 800-8999
Agent Name: John Sullivan

Shown By
Agent Name: Stacy Galligan
Agent Phone: Cell: (702) 321-4519
Agency Title: Wardley Real Estate

Estimate Your Payment
Estimated Payment
$ 4,170.29 per month $3,341.53 Principal & Interest $573.58 Property Tax $255.18 Homeowner's InsuranceChange Payment Information


"GLVAR MLS deems information realiable but not guaranteed."
Listing data compilation and photo(s) © 2026 Greater Las Vegas Association of REALTORS® MLS , All Rights Reserved.
Privacy Policy / DMCA Notice / ADA Accessibility


This site is hosted, designed and copyright
© 1994 - 2026 by
Delta Media Group, Inc. -- Patent Pending --
6544 Corsari Ridge Street | MLS# 2829662
This single family home located at 6544 Corsari Ridge Street, Las Vegas, NV 89166 is currently listed for sale with an asking price of $874,900. This property was built in 2023 and has 3 bedrooms and 2 full and 1 partial baths with 2297 sq. ft. Corsari Ridge Street is located in the Blm 270 Parcel D subdivision. Search Blm 270 Parcel D real estate on stacygalligan.wardleyre.com today.