
BEDS2
BATHS2 full
SQUARE FEET1,234
MLS#2830677
STATUSActive
PROPERTY TYPEResidential - Single Family
SUBDIVISIONStallion Mountain Estate 211
Property Description
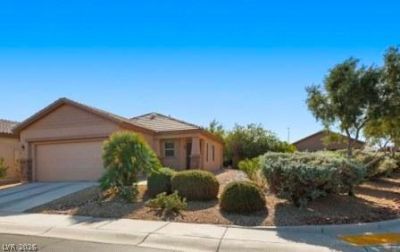
Immaculately maintained 3-bedroom, single-story home on one of the community's largest lots. Guard-gated 55+ golf course community offering a resort-style lifestyle and exceptional amenities, incl luxurious Community Center, social, card, gaming and dance clubs and events; monthly bingo;pool & spa; water aerobics; tennis, bocce & pickleball courts; fitness center, arts & crafts room and more. Approx 1-yr old A/C, furnace, water heater & softener. Newer high end decorator kitchen appliances. Ceiling fans throughout. Covered patio and BBQ gas line. Roofline cocoon insulation. Exterior blown in insulated sidewalls. Near shopping (Walmart, Kohls, Roos', Target & more) major local casinos, (Sam's Town, Boulder Station), medical, grocery, banking, dining (fats food & sitdown), drug stores, theaters, bowling,. EZaccess to US 93/95 (1 mi), Strip (6 mi), airport (8 mi) Mountain view from covered patio.
Property Features
Property Type: Residential - Single Family
Cooling: Central Air, Electric, High Efficiency
Garage: 2
Heating: Central, Gas
Home Style: One Story
Lot Size: 0.19 Acres
Roof Type: Pitched, Tile
Stories: 1.0
Taxes: $1,518
Year Built: 2008
Amenities
Bedroom on Main Level
Full Bath on Main Level
Primary Downstairs
Solar Tube(s)
Window Treatments
Barbecue
Patio
Private Yard
Irrigation Sprinklers
Outdoor Living Area
Feature Descriptions
Accessibility: Grab Bars, Grip-Accessible Features, Levered Handles
Appliances: Dryer, Dishwasher, Disposal, Gas Range, Gas Water Heater, Microwave, Refrigerator, Water Softener Owned, Washer
Association Amenities: Clubhouse, Fitness Center, Golf Course, Gated, Pickleball, Pool, Recreation Room, Guard, Spa/Hot Tub, Tennis Court(s)
Community Features: Pool
Exterior: Stucco
Fencimg: None
Flooring: Carpet, Ceramic Tile
HOA Fee: 125/ Monthly
Hot Tub: Yes
Laundry: Gas Dryer Hookup, Laundry Closet, Main Level
Lot: Corner Lot, Drip Irrigation/Bubblers, Desert Landscaping, Sprinklers In Rear, Landscaped, Sprinklers Timer, < 1/4 Acre
Parcel#: 161-15-110-113
Parking: Attached, Finished Garage, Garage, Garage Door Opener, Inside Entrance, Private
Parking Notes: Attached, Finished Garage, Garage, Garage Door Opener
Patio/Porch: Covered, Patio
Pool: Community
Sewer: Public Sewer
Special View Info: City, Mountain(s)
Swimming Pool: Yes
Utilities: Cable Available, Underground Utilities
Water: Public
Window: Blinds, Double Pane Windows, Insulated Windows, Low-Emissivity Windows, Window Treatments
Room Sizes
Kitchen: 10 X 9
Family Room: 15 X 12
Bedroom 3: 10 X 10
Bedroom 2: 10 X 10
Primary Bedroom: 15 X 13
Local Schools
High School: Chaparral
Middle School: Harney Kathleen & Tim
Elementary School: Cunnngham,Cunnngham
Listed By / Shown By
Listed By
Agency Name: Realty ONE Group, Inc
Agency Contact: LasVegasHomeTeam@Gmail.com
Agent Name: Sam L. Wagmeister

Shown By
Agent Name: Stacy Galligan
Agent Phone: Cell: (702) 321-4519
Agency Title: Wardley Real Estate

Estimate Your Payment
Estimated Payment
$ 1,564.94 per month $1,336.38 Principal & Interest $126.50 Property Tax $102.05 Homeowner's InsuranceChange Payment Information


"GLVAR MLS deems information realiable but not guaranteed."
Listing data compilation and photo(s) © 2026 Greater Las Vegas Association of REALTORS® MLS , All Rights Reserved.
Privacy Policy / DMCA Notice / ADA Accessibility


This site is hosted, designed and copyright
© 1994 - 2026 by
Delta Media Group, Inc. -- Patent Pending --
6059 Tokara Avenue | MLS# 2830677
This single family home located at 6059 Tokara Avenue , Las Vegas, NV 89122 is currently listed for sale with an asking price of $349,900. This property was built in 2008 and has 2 bedrooms and 2 full baths with 1234 sq. ft. Tokara Avenue is located in the Stallion Mountain Estate 211 subdivision. Search Stallion Mountain Estate 211 real estate on stacygalligan.wardleyre.com today.