
BEDS4
BATHS2 full
SQUARE FEET2,060
MLS#2189016
STATUSActive
PROPERTY TYPEResidential - Single Family
SUBDIVISIONCOVE PEAK ESTATES
SCHOOLSevier
Property Description
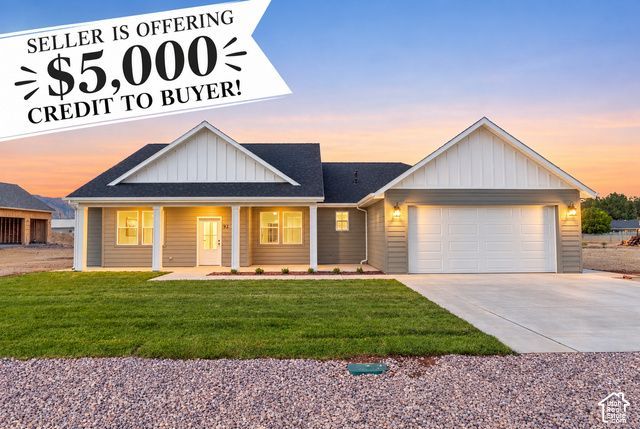
Price improvement by $10,000! PLUS, the seller is offering a $5,000 credit to help a buyer with closing costs or an interest rate buy down! This home is situated in a new and highly desired neighborhood in Central Valley. The location features small town living, with the convenience of being close to Richfield. With single-level living and custom finishes throughout, including high-quality cabinetry, flooring, and fixtures, this home is beautifully built. The open-concept floorplan features 4 bedrooms, 2 bathrooms, and a spacious living area perfect for gathering and entertaining. This location also creates the potential and possibility to have animals. You don't want to miss this! Schedule a showing today to see this beautiful new build.
Property Features
Property Type: Residential - Single Family
Basement: Slab
Cooling: Central Air
Garage: 2 car attached
Heating: Gas: Central
Home Style: Rambler/Ranch
Lot Size: 0.68 Acres
Roof Type: Asphalt
Stories: 1.0
Taxes: $885
Year Built: 2026
Amenities
Closet: Walk-In
Great Room
Patio: Covered
Feature Descriptions
Accessibility: Ground Level, Single Level Living, Customized Wheelchair Accessible
Appliances: Microwave, Refrigerator
Days on Site: 47
Exterior: Asphalt, Stucco, Cement Siding
Flooring: Carpet, Tile
Lot: Sprinkler: Auto-Full, View: Mountain
Lot Dimensions: 0.0x0.0x0.0
Parcel#: 6-186-4
Parking: 2 Car Deep (Tandem), Attached
Parking Notes: 2 Car Deep (Tandem), Attached
Patio/Porch: Covered
Sewer: Septic Tank
Special View Info: Mountain(s)
Topography: Sprinkler: Auto-Full, Terrain, Flat, View: Mountain
Utilities: Natural Gas Connected, Electricity Connected, Sewer: Septic Tank, Water Connected
Water: Culinary
Local Schools
High School: South Sevier
Middle School: South Sevier
Elementary School: Monroe
School District: Sevier
Listed By / Shown By
Listed By
Agency Name: Coldwell Banker Preferred Properties
Agency Phone: 435-896-5550
Shown By
Agent Name: Stacy Galligan
Agent Phone: Cell: (702) 321-4519
Agency Title: Wardley Real Estate

Estimate Your Payment
Estimated Payment
$ 2,396.46 per month $2,157.92 Principal & Interest $73.75 Property Tax $164.79 Homeowner's InsuranceChange Payment Information


Privacy Policy / DMCA Notice / ADA Accessibility


This site is hosted, designed and copyright
© 1994 - 2026 by
Delta Media Group, Inc. -- Patent Pending --
60 W 725 N | MLS# 2189016
This single family home located at 60 W 725 N, Central Valley, UT 84754 is currently listed for sale with an asking price of $565,000. This property was built in 2026 and has 4 bedrooms and 2 full baths with 2060 sq. ft. W 725 N is located in the COVE PEAK ESTATES subdivision within the Sevier school district. Search COVE PEAK ESTATES real estate on stacygalligan.wardleyre.com today.