
BEDS4
BATHS2 full 1 partial
SQUARE FEET2,862
MLS#2828286
STATUSActive
PROPERTY TYPEResidential - Single Family
SUBDIVISIONProvidence Park
Property Description
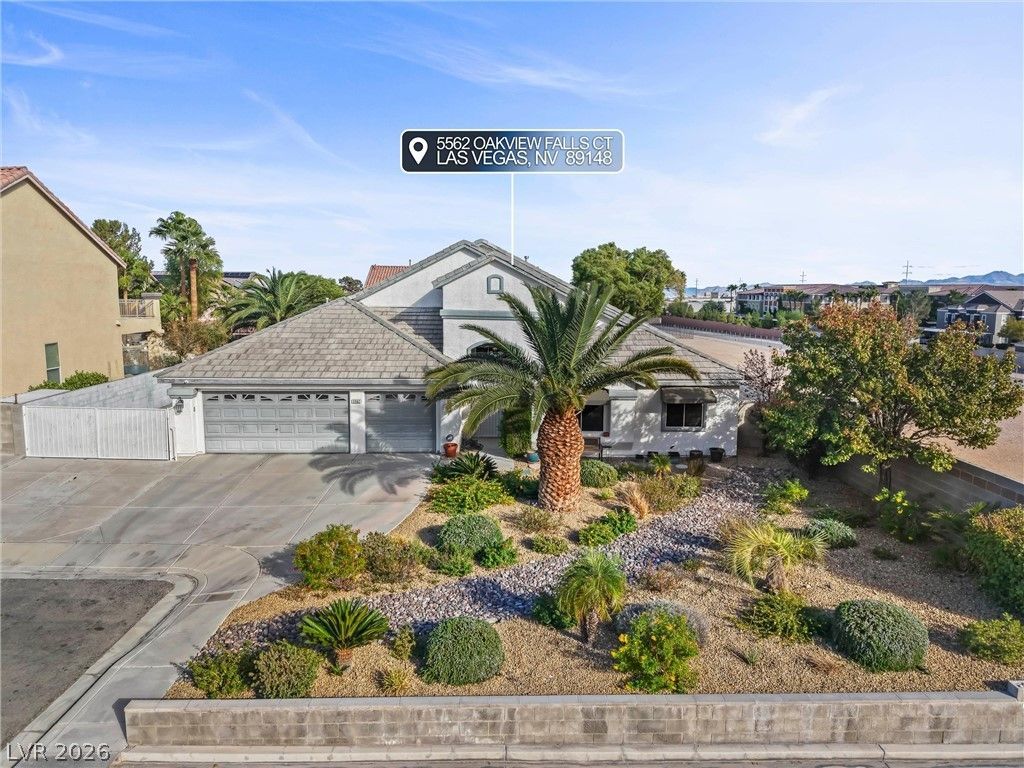
Beautiful Single-Story Home in Spring Valley with NO HOA! Situated on an impressive 13,068+ sq. ft. lot, this spacious 4-bedroom, 3-bath home offers comfort, privacy, and exceptional outdoor living! The open floor plan features a generous living area and a spacious kitchen with granite countertops, plus a water filtration system and upgraded luxury vinyl flooring in the bedrooms.Step outside to your own private backyard oasis, featuring a sparkling swimming pool, relaxing spa, mature landscaping, lush lawn, and an expansive 560 sq. ft. covered patio, perfect for entertaining or enjoying Las Vegas evenings. Additional highlights include a 3-car attached garage with finished flooring and workshop space, and block wall fencing for added privacy. Private gated RV parking, an exceptionally rare and highly desirable feature to find in Las Vegas! A 16-camera security monitoring system is included with the home. Conveniently located near shopping, dining, and entertainment, with Downtown Summerlin and Tivoli Village approximately a 10-minute drive away. No HOA, an oversized lot, and incredible indoor-outdoor living make this Spring Valley home worth seeing in person!
Property Features
Property Type: Residential - Single Family
Cooling: Central Air, Electric,2 Units
Fireplaces: 1
Garage: 3
Heating: Central, Gas
Home Style: One Story
Lot Size: 0.30 Acres
Roof Type: Tile
Stories: 1.0
Taxes: $3,919
Year Built: 2002
Amenities
Bathroom on Main Level
Bedroom on Main Level
Ceiling Fan(s)
Full Bath on Main Level
Primary Downstairs
Window Treatments
Barbecue
Deck
Patio
Private Yard
Irrigation Sprinklers
Feature Descriptions
Accessibility: Accessibility Features
Appliances: Dryer, Dishwasher, Disposal, Gas Range, Gas Water Heater, Microwave, Refrigerator, Water Heater, Water Purifier, Washer
Association Amenities: None
Days on Site: 16
Exterior: Block, Stucco
Fencimg: Block, Back Yard, RV Gate
Fireplace: Family Room, Gas, Glass Doors, Living Room, Multi-Sided
Flooring: Carpet, Ceramic Tile, Hardwood, Luxury Vinyl Plank, Tile
Hot Tub: Yes
Laundry: Gas Dryer Hookup, Main Level, Laundry Room
Lot: 1/4 to 1 Acre Lot, Back Yard, Corner Lot, Cul-De-Sac, Drip Irrigation/Bubblers, Desert Landscaping, Sprinklers In Rear, Landscaped, Rocks
Parcel#: 163-30-812-009
Parking: Air Conditioned Garage, Attached, Exterior Access Door, Epoxy Flooring, Garage, Garage Door Opener, Inside Entrance, Private, RV Gated, RV Access/Parking
Parking Notes: Air Conditioned Garage, Attached, Exterior Access Do
Patio/Porch: Covered, Deck, Patio
Pool: In Ground, Private, Pool/Spa Combo
Sewer: Public Sewer
Spa: Yes
Spa: In Ground, Outdoor Hot Tub
Swimming Pool: Yes
Utilities: Cable Available, Underground Utilities
Water: Public
Window: Blinds, Window Treatments
Room Sizes
Living Room: 12 X 16
Family Room: 16 X 23
Bedroom 4: 11 X 14
Bedroom 3: 11 X 14
Bedroom 3: 11 X 14
Bedroom 2: 11 X 14
Primary Bedroom: 14 X 29
Local Schools
High School: Sierra Vista High
Middle School: Fertitta Frank & Victoria
Elementary School: Batterman, Kathy,Batterman, Kathy
Listed By / Shown By
Listed By
Agency Name: eXp Realty
Agency Contact: (702) 306-4766
Agent Name: Arina S. Hanciulescu

Shown By
Agent Name: Stacy Galligan
Agent Phone: Cell: (702) 321-4519
Agency Title: Wardley Real Estate

Estimate Your Payment
Estimated Payment
$ 3,594.82 per month $3,036.36 Principal & Interest $326.58 Property Tax $231.88 Homeowner's InsuranceChange Payment Information


"GLVAR MLS deems information realiable but not guaranteed."
Listing data compilation and photo(s) © 2026 Greater Las Vegas Association of REALTORS® MLS , All Rights Reserved.
Privacy Policy / DMCA Notice / ADA Accessibility


This site is hosted, designed and copyright
© 1994 - 2026 by
Delta Media Group, Inc. -- Patent Pending --
5562 Oakview Falls Court | MLS# 2828286
This single family home located at 5562 Oakview Falls Court, Las Vegas, NV 89148 is currently listed for sale with an asking price of $795,000. This property was built in 2002 and has 4 bedrooms and 2 full and 1 partial baths with 2862 sq. ft. Oakview Falls Court is located in the Providence Park subdivision. Search Providence Park real estate on stacygalligan.wardleyre.com today.