
BEDS5
BATHS2 full
SQUARE FEET2,106
MLS#2174078
STATUSActive
PROPERTY TYPEResidential - Single Family
SUBDIVISIONINDIAN VILLAGE
SCHOOLGranite
Property Description
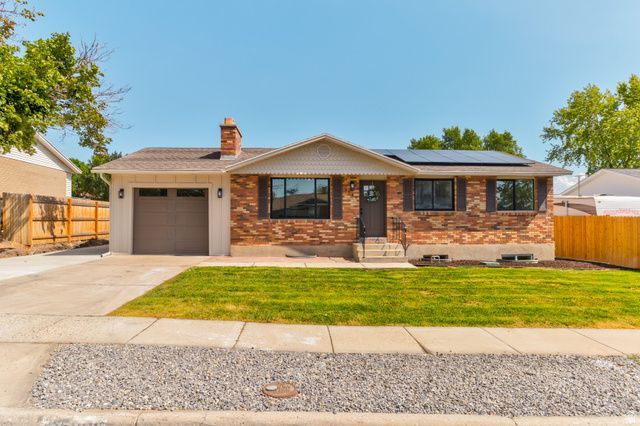
**OPEN HOUSE 7/25 10AM-12PM** Top to bottom remodel done right. Tucked in a quiet circle, this home offers an excellent location with new upgrades, including stainless steel appliances, custom cabinetry, tiled bathrooms, fresh sod, new sprinkling system, RV parking pad, fresh exterior paint, fully owned solar panels, and custom garage lighting. Utilize second kitchen & laundry in basement for visiting family/friends, rental potential, or air bnb for upcoming 2034 winter olympics (walking distance from Olympic Oval). Come make this home yours! Se habla espanol.
Property Features
Property Type: Residential - Single Family
Basement: Daylight, Full
Basement: Yes
Cooling: Central Air
Fenced: Yes
Fireplaces: 1
Garage: 1 car attached
Heating: Forced Air, Active Solar, Wood
Home Style: Rambler/Ranch
Lot Size: 0.15 Acres
Roof Type: Asphalt
Stories: 2.0
Taxes: $2,760
Year Built: 1979
Amenities
Bath: Primary
Disposal
Kitchen: Second
Kitchen: Updated
Mother-in-Law Apt.
Range/Oven: Built-In
Feature Descriptions
Accessibility: Accessible Doors, Accessible Hallway(s), Single Level Living
Appliances: Microwave
Days on Site: 1
Exterior: Brick
Fireplace: Fireplace Equipment
Flooring: Carpet, Tile, Concrete
Lot: Cul-De-Sac, Curb & Gutter, Fenced: Full, Road: Paved, Sidewalks, Sprinkler: Auto-Full
Lot Dimensions: 0.0x0.0x0.0
Other Equipment: Fireplace Equipment
Parcel#: 20-13-208-014
Parking: Covered
Parking Notes: Covered
Sewer: Sewer: Connected, Sewer: Public
Topography: Cul-de-Sac, Curb & Gutter, Fenced: Full, Road: Paved, Sidewalks, Sprinkler: Auto-Full, Terrain, Flat
Utilities: Natural Gas Connected, Electricity Connected, Sewer Connected, Sewer: Public, Water Connected
Water: Culinary
Local Schools
High School: Kearns
Middle School: Thomas Jefferson
Elementary School: Beehive
School District: Granite
Listed By / Shown By
Listed By
Agency Name: Interstate Realty Brokers
Agency Phone: 801-201-3014
Shown By
Agent Name: Stacy Galligan
Agent Phone: Cell: (702) 321-4519
Agency Title: Wardley Real Estate

Estimate Your Payment
Estimated Payment
$ 2,347.16 per month $1,966.95 Principal & Interest $230.00 Property Tax $150.21 Homeowner's InsuranceChange Payment Information


Privacy Policy / DMCA Notice / ADA Accessibility


This site is hosted, designed and copyright
© 1994 - 2026 by
Delta Media Group, Inc. -- Patent Pending --
5006 W Niagara Cir | MLS# 2174078
This single family home located at 5006 W Niagara Cir, Salt Lake City, UT 84118 is currently listed for sale with an asking price of $515,000. This property was built in 1979 and has 5 bedrooms and 2 full baths with 2106 sq. ft. W Niagara Cir is located in the INDIAN VILLAGE subdivision within the Granite school district. Search INDIAN VILLAGE real estate on stacygalligan.wardleyre.com today.