
BEDS5
BATHS3 full
SQUARE FEET3,382
MLS#2815677
STATUSActive
PROPERTY TYPEResidential - Single Family
SUBDIVISIONWisteria Hills In Summerlin
Property Description
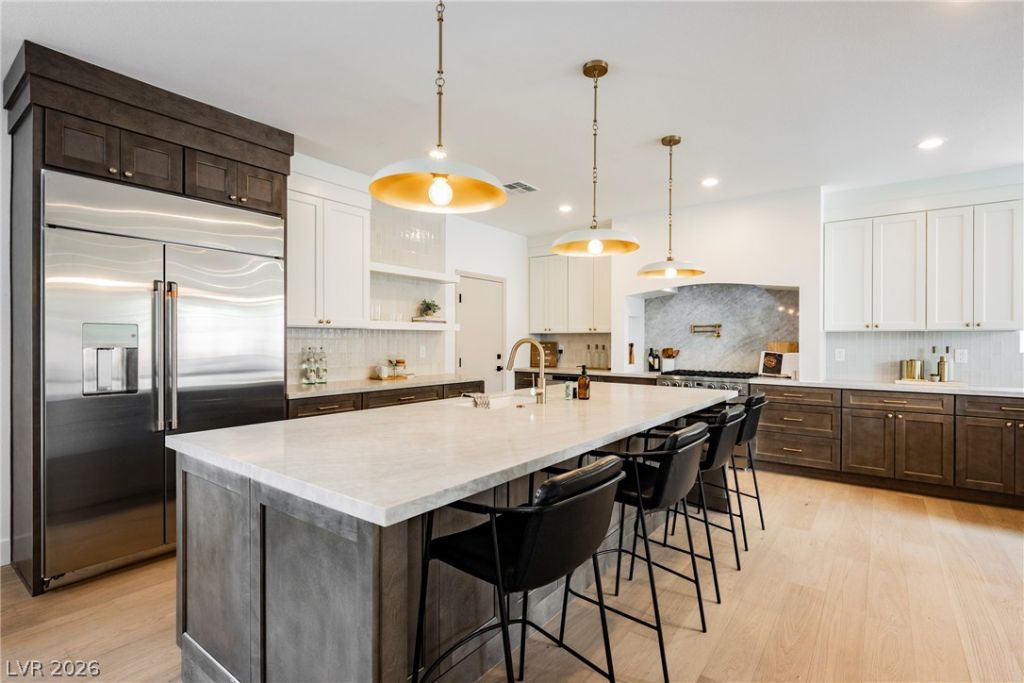
ExperÑ?enÑ?e sÑ?ngulаr еlеgаnÑ?e in one of Summerlin'Ñ? moÑ?t sought-after enclaves. This 5-bedroom plusoffice, 3-bath pool home embodies refined sophistication with bespoke details throughout. Thoughtfullyfinished with materials curated by Maverick Design, this residence in The Gardens captivates from themoment you enter. The dramatic great room features a floor to ceiling fireplace and striking glass enclosedwine display, with views of the sleek modern pool and luxurious outdoor living area. The designer kitchenshowcases an oversized quartz island, two tone cabinetry, professional grade appliances, statementlighting and a range alcove with pot filler. Upstairs, the owner's suite is a private retreat with a spainspired bath featuring an oversized steam shower, freestanding tub, dual vanities and custom closet withstylish built-ins. Explore the 3D tour and schedule your private showing of this exceptional Summerlinresidence.
Upcoming Open Houses
Open House Saturday September 5th, 11:00am - 4:00pm
Open House Sunday September 6th, 12:00pm - 2:00pm
Property Features
Property Type: Residential - Single Family
Cooling: Central Air, Electric
Fireplaces: 1
Garage: 2 car attached
Heating: Central, Gas
Home Style: Two Story
Lot Size: 0.17 Acres
Roof Type: Tile
Stories: 2.0
Taxes: $4,077
Year Built: 2001
Amenities
BathroomonMainLevel
Bedroom on Main Level
Full Bath on Main Level
Window Treatments
Patio
Private Yard
Feature Descriptions
Appliances: Built-In Gas Oven, Double Oven, Dryer, Disposal, Refrigerator, Washer
Fencimg: Block, Back Yard
Fireplace: Family Room, Gas
Flooring: Carpet, Laminate
HOA Fee: 67/ Monthly
Laundry: Cabinets, Gas Dryer Hookup, Laundry Room, Sink
Lot: Sprinklers In Front, Landscaped, < 1/4 Acre
Parcel#: 164-13-615-033
Parking: Attached, Garage, Private
Parking Notes: Attached, Garage, Private
Patio/Porch: Covered, Patio
Pool: In Ground, Private
Sewer: Public Sewer
Spa: Yes
Swimming Pool: Yes
Utilities: Cable Available
Water: Public
Window: Blinds
Room Sizes
Bedroom 5: 12 X 14
Living Room: 14 X 16
Family Room: 14 X 17
Dining Room: 14 X 16
Bedroom 4: 14 X 15
Bedroom 3: 12 X 14
Bedroom 2: 12 X 16
Primary Bedroom: 20 X 14
Local Schools
High School: Spring Valley HS
Middle School: Fertitta Frank & Victoria
Elementary School: Goolsby, Judy & John,Goolsby, Judy & Joh
Listed By / Shown By
Listed By
Agency Name: Rustic Properties
Agency Contact: 702-550-9619
Agent Name: Noah Bates

Shown By
Agent Name: Stacy Galligan
Agent Phone: Cell: (702) 321-4519
Agency Title: Wardley Real Estate

Estimate Your Payment
Estimated Payment
$ 5,478.49 per month $4,774.15 Principal & Interest $339.75 Property Tax $364.58 Homeowner's InsuranceChange Payment Information


"GLVAR MLS deems information realiable but not guaranteed."
Listing data compilation and photo(s) © 2026 Greater Las Vegas Association of REALTORS® MLS , All Rights Reserved.
Privacy Policy / DMCA Notice / ADA Accessibility


This site is hosted, designed and copyright
© 1994 - 2026 by
Delta Media Group, Inc. -- Patent Pending --
3597 Fair Bluff Street | MLS# 2815677
This single family home located at 3597 Fair Bluff Street , Las Vegas, NV 89135 is currently listed for sale with an asking price of $1,250,000. This property was built in 2001 and has 5 bedrooms and 3 full baths with 3382 sq. ft. Fair Bluff Street is located in the Wisteria Hills In Summerlin subdivision. Search Wisteria Hills In Summerlin real estate on stacygalligan.wardleyre.com today.