
BEDS5
BATHS3 full
SQUARE FEET3,079
MLS#2816716
STATUSActive
PROPERTY TYPEResidential - Single Family
SUBDIVISIONCraig Coleman
Property Description
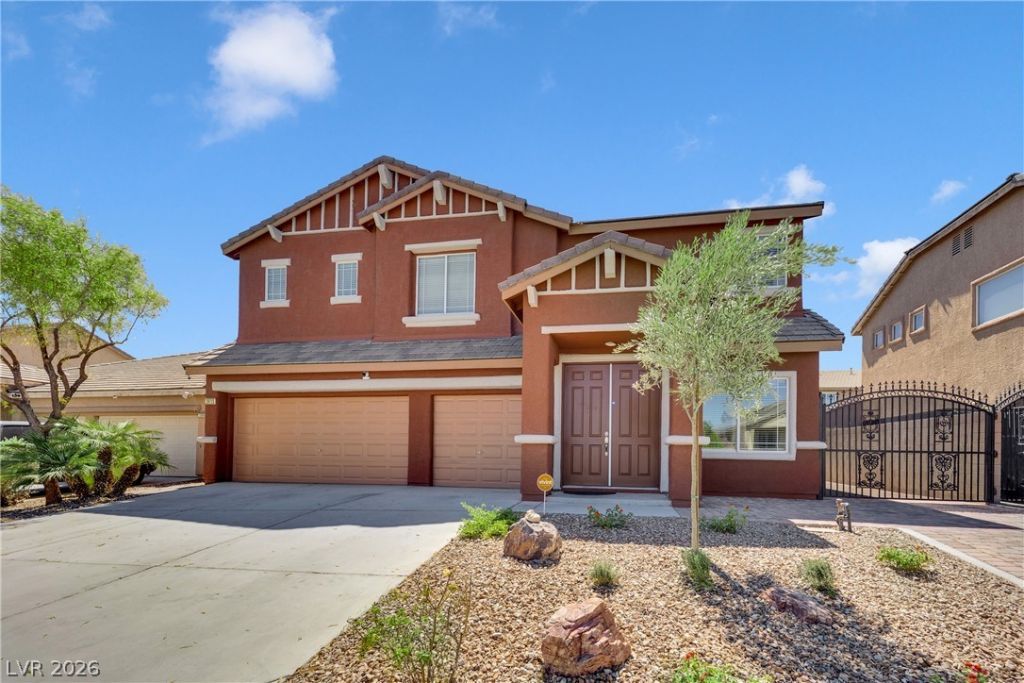
Beautiful 5?bedr?om, 3-b?th, tw????t?r?? home offering an ide?l c?mbination of space, comfort, and style! Double entry doors welcome you into a bright foyer filled with natural light. The home flows into the kitchen, dining, and living areas, creating a comfortable setting for everyday living and entertaining. The kitchen features granite countertops, while the living room offers a cozy fireplace.All five bedrooms feature ceiling fans, and three include custom walk-in closets. The spacious primary suite offers a relaxing retreat with a separate soaking tub and shower. A dedicated first-floor laundry room comes equipped with a stainless steel washer and dryer, while custom stairs add a distinctive touch leading to the second floor.Step outside to your own private backyard retreat, complete with a sparkling pool and spa/Jacuzzi, covered patio, low-maintenance turf, mature landscaping, and connected barbecue area?perfect for relaxing or entertaining. A custom side gate provides RV parking, along with a paved side yard for additional convenience.Conveniently located near shopping, restaurants, entertainment, and everyday amenities, this spacious home offers comfortable indoor living with an incredible outdoor space to enjoy year-round.
Property Features
Property Type: Residential - Single Family
Cooling: Central Air, Gas
Fireplaces: 1
Garage: 3
Heating: Central, Gas
Home Style: Two Story
Lot Size: 0.15 Acres
Roof Type: Tile
Stories: 2.0
Taxes: $3,898
Year Built: 2006
Amenities
BathroomonMainLevel
Bedroom on Main Level
Ceiling Fan(s)
Window Treatments
Built-in Barbecue
Barbecue
Patio
Private Yard
Sprinkler/Irrigation
Feature Descriptions
Appliances: Built-In Gas Oven, Dryer, Dishwasher, Disposal, Microwave, Refrigerator, Water Purifier, Washer
Association Amenities: None
Days on Site: 1
Fencimg: Block, Back Yard
Fireplace: Family Room, Gas
Flooring: Tile
HOA Fee: 35/ Monthly
Laundry: Cabinets, Gas Dryer Hookup, Main Level, Laundry Room, Sink
Lot: Drip Irrigation/Bubblers, Sprinklers In Front, Landscaped, None, Sprinklers Timer, Trees
Parcel#: 139-05-714-081
Parking: Finished Garage, Garage, Garage Door Opener, Private, RV Gated, RV Access/Parking, RV Paved, Storage
Parking Notes: Finished Garage, Garage, Garage Door Opener, Private,
Patio/Porch: Covered, Patio
Pool: Gas Heat, In Ground, Private, Pool/Spa Combo
Sewer: Public Sewer
Spa: Yes
Swimming Pool: Yes
Water: Public
Window: Blinds
Room Sizes
Family Room: 23 X 11
Bedroom 5: 12 X 11
Bedroom 4: 13 X 14
Bedroom 3: 11 X 12
Bedroom 2: 13 X 10
Primary Bedroom: 21 X 17
Local Schools
High School: Cheyenne
Middle School: Swainston Theron
Elementary School: Perkins, Dr. Claude G.,Perkins, Dr. Clau
Listed By / Shown By
Listed By
Agency Name: AARE
Agency Contact: 888-322-4368
Agent Name: Perla Valdez Robles

Shown By
Agent Name: Stacy Galligan
Agent Phone: Cell: (702) 321-4519
Agency Title: Wardley Real Estate

Estimate Your Payment
Estimated Payment
$ 2,770.87 per month $2,272.50 Principal & Interest $324.83 Property Tax $173.54 Homeowner's InsuranceChange Payment Information


"GLVAR MLS deems information realiable but not guaranteed."
Listing data compilation and photo(s) © 2026 Greater Las Vegas Association of REALTORS® MLS , All Rights Reserved.
Privacy Policy / DMCA Notice / ADA Accessibility


This site is hosted, designed and copyright
© 1994 - 2026 by
Delta Media Group, Inc. -- Patent Pending --
2613 Oscar Mariano Avenue | MLS# 2816716
This single family home located at 2613 Oscar Mariano Avenue, North Las Vegas, NV 89032 is currently listed for sale with an asking price of $595,000. This property was built in 2006 and has 5 bedrooms and 3 full baths with 3079 sq. ft. Oscar Mariano Avenue is located in the Craig Coleman subdivision. Search Craig Coleman real estate on stacygalligan.wardleyre.com today.