
BEDS7
BATHS5 full 1 partial
SQUARE FEET5,841
MLS#2196909
STATUSActive
PROPERTY TYPEResidential - Single Family
SUBDIVISIONWESTRIDGE ESTATES AT LEIGH HILL
SCHOOLIron
Property Description
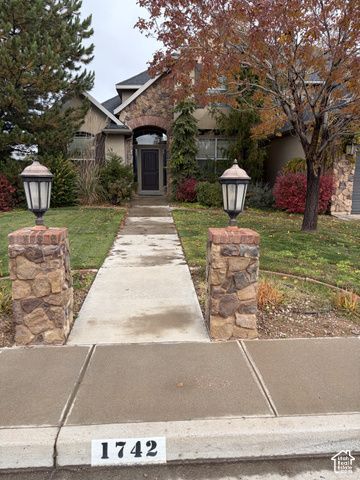
This beautiful home has great curb appeal highlighted by intricate stonework, prominent pine trees and attractive landscaping. Front and back lawns with fruit and shade trees make for an excellent place for gatherings with family and friends. Fine interior craftmanship runs throughout with wood floors, spacious cupboards and cabinets, and statement light fixtures. The open front room features an 18 foot ceiling with expansive windows. The kitchen includes two sinks, double ovens and a spacious walk-in pantry. There is central heating and air conditioning with an additional gas fireplace in the living room and a wood burning stove on the lower level. Full kitchens on both the main and lower levels. Washer, dryer and laundry facilities on both levels. Spacious master suite with large walk around closet. The master bathroom has his and her sinks, mirrors and cabinets. There is a separate shower and jetted bathtub. This 5841 sq. ft. home features 7 bedrooms and 5.5 bathrooms on .24 acres. Minutes to shopping, eating, SUU and temple. Located in an established neighborhood with no HOA. Square footage figures are provided as a courtesy estimate only and were obtained from seller. Buyer is advised to obtain an independent measurement.
Property Features
Property Type: Residential - Single Family
Basement: Yes
Basement: Daylight, Full
Cooling: Central Air
Fireplaces: 2
Garage: 3 car attached
Heating: Forced Air, Gas: Central, Wood
Home Style: Stories: 2
Lot Size: 0.24 Acres
Roof Type: Asphalt
Stories: 3.0
Taxes: $3,623
Year Built: 2006
Amenities
Bath: Primary
Central Vacuum
Closet: Walk-In
Disposal
Intercom
Jetted Tub
Kitchen: Second
Laundry Chute
Oven: Double
Range: Countertop
Range/Oven: Free Stdng.
Vaulted Ceilings
Bay Box Windows
Double Pane Windows
Porch: Open
Skylights
Patio: Open
Feature Descriptions
Accessibility: Fully Accessible, Ground Level
Appliances: Ceiling Fan, Trash Compactor, Dryer, Microwave, Refrigerator, Washer, Water Softener Owned
Exterior: Stone, Stucco
Flooring: Carpet, Hardwood, Linoleum
Laundry: Electric Dryer Hookup, Gas Dryer Hookup
Lot: Curb & Gutter, Road: Paved, Secluded, Sidewalks, Sprinkler: Auto-Full, View: Mountain
Lot Dimensions: 0.0x0.0x0.0
Other Equipment: Wood Stove
Parcel#: B-1425-0006-0000
Parking: Rv Parking, Attached, Extra Height, Extra Width, Opener
Parking Notes: Rv Parking, Attached, Extra Height, Extra Width, Opene
Patio/Porch: Porch: Open, Patio: Open
Sewer: Sewer: Connected, Sewer: Public
Special View Info: Mountain(s)
Topography: Curb & Gutter, Road: Paved, Secluded Yard, Sidewalks, Sprinkler: Auto-Full, Terrain, Flat, View: Mountain
Utilities: Natural Gas Connected, Electricity Connected, Sewer Connected, Sewer: Public, Water Connected
Water: Culinary
Window: Blinds
Local Schools
High School: Cedar
Middle School: Cedar Middle School
Elementary School: North
School District: Iron
Listed By / Shown By
Listed By
Agency Name: Intermountain Properties
Shown By
Agent Name: Stacy Galligan
Agent Phone: Cell: (702) 321-4519
Agency Title: Wardley Real Estate

Estimate Your Payment
Estimated Payment
$ 3,746.79 per month $3,200.47 Principal & Interest $301.92 Property Tax $244.41 Homeowner's InsuranceChange Payment Information


Privacy Policy / DMCA Notice / ADA Accessibility


This site is hosted, designed and copyright
© 1994 - 2026 by
Delta Media Group, Inc. -- Patent Pending --
1742 W 700 | MLS# 2196909
This single family home located at 1742 W 700 , Cedar City, UT 84720 is currently listed for sale with an asking price of $837,967. This property was built in 2006 and has 7 bedrooms and 5 full and 1 partial baths with 5841 sq. ft. W 700 is located in the WESTRIDGE ESTATES AT LEIGH HILL subdivision within the Iron school district. Search WESTRIDGE ESTATES AT LEIGH HILL real estate on stacygalligan.wardleyre.com today.