
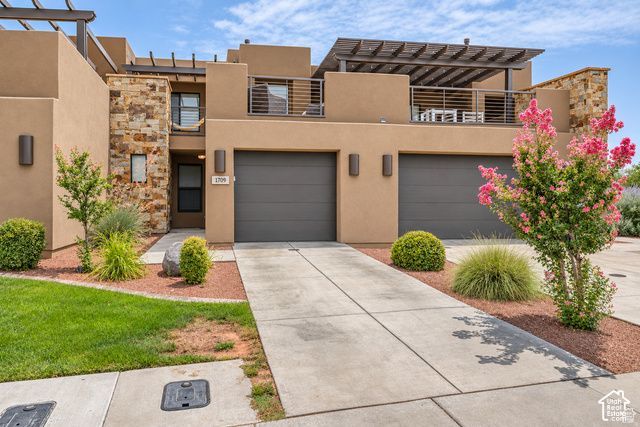
BEDS3
BATHS2 full 1 partial
SQUARE FEET1,809
MLS#2194497
STATUSActive
PROPERTY TYPEResidential - Townhouse
SUBDIVISIONESCAPES AT THE LEDGES PH 1
SCHOOLWashington
Property Description
Gorgeous fully furnished townhome comes with all the upgrades you've been looking for. This great home has the owners suite, laundry and half bath on the main floor, 2 additional bedrooms, 1 full bathroom, a loft and large deck on the second floor. Vacation rental approved and sleeps up to 16 guests. Home is being sold fully furnished. The Ledges offers world class golfing, hiking, biking, horseback riding and ATV trails, it is also globally recognized as a rock climbing and repelling desination. Pool is open year round and heated in the winter. Majestic views of the white and red sand mountains, great location in the community - short walk to the pool and pickleball courts. Owners recieve a discount at the golf course.
Property Features
Property Type: Residential - Townhouse
Basement: None
Cooling: Central Air
Fenced: Yes
Garage: 1 car attached
Heating: Forced Air, Gas: Central
Home Style: Townhouse; Row-mid
Lot Size: 0.03 Acres
Roof Type: Tar/Gravel
Stories: 2.0
Taxes: $3,726
Year Built: 2016
Amenities
Disposal
Great Room
Range: Gas
Granite Countertops
Balcony
Double Pane Windows
Lighting
Patio: Covered
Sliding Glass Doors
Feature Descriptions
Accessibility: Ground Level, Accessible Entrance
Appliances: Ceiling Fan, Dryer, Gas Grill/BBQ, Microwave, Refrigerator, Washer
Association Amenities: Barbecue, Clubhouse, Management, Picnic Area, Playground, Pool, Sewer Paid, Trash, Water
Community Features: Clubhouse
Days on Site: 2
Exterior: Stone, Stucco
Flooring: Carpet, Tile
HOA Fee: 244/ Monthly
Laundry: Electric Dryer Hookup
Lot: Fenced: Part, Road: Paved, Sidewalks, Sprinkler: Auto-Full, Near Golf Course, View: Red Rock
Lot Dimensions: 0.0x0.0x0.0
Parcel#: SG-ESLE-1-107
Parking: Attached, Opener
Parking Notes: Attached, Opener
Patio/Porch: Covered
Pool: Fenced, Heated, In Ground
Sewer: Sewer: Connected, Sewer: Public
Spa: Yes
Special View Info: View: Red Rock
Swimming Pool: Yes
Topography: Fenced: Part, Road: Paved, Sidewalks, Sprinkler: Auto-Full, Terrain, Flat, Adjacent to Golf Course, View: Red Rock
Utilities: Natural Gas Connected, Electricity Connected, Sewer Connected, Sewer: Public, Water Connected
Water: Culinary
Window: Blinds, Drapes, Full
Local Schools
High School: Dixie
Middle School: Dixie Middle
Elementary School: Diamond Valley
School District: Washington
Listed By / Shown By
Listed By
Agency Name: EXP Realty, LLC
Agency Phone: 801-888-9122
Shown By
Agent Name: Stacy Galligan
Agent Phone: Cell: (702) 321-4519
Agency Title: Wardley Real Estate

Estimate Your Payment
Estimated Payment
$ 2,530.43 per month $2,062.43 Principal & Interest $310.50 Property Tax $157.50 Homeowner's InsuranceChange Payment Information


Privacy Policy / DMCA Notice / ADA Accessibility


This site is hosted, designed and copyright
© 1994 - 2026 by
Delta Media Group, Inc. -- Patent Pending --
1709 W Myrtle Beach Ct | MLS# 2194497
This townhouse located at 1709 W Myrtle Beach Ct, Saint George, UT 84770 is currently listed for sale with an asking price of $540,000. This property was built in 2016 and has 3 bedrooms and 2 full and 1 partial baths with 1809 sq. ft. W Myrtle Beach Ct is located in the ESCAPES AT THE LEDGES PH 1 subdivision within the Washington school district. Search ESCAPES AT THE LEDGES PH 1 real estate on stacygalligan.wardleyre.com today.