
BEDS4
BATHS3 full 1 partial
SQUARE FEET2,480
MLS#2194234
STATUSActive
PROPERTY TYPEResidential - Townhouse
SUBDIVISIONSHADOW RUN
SCHOOLJordan
Property Description
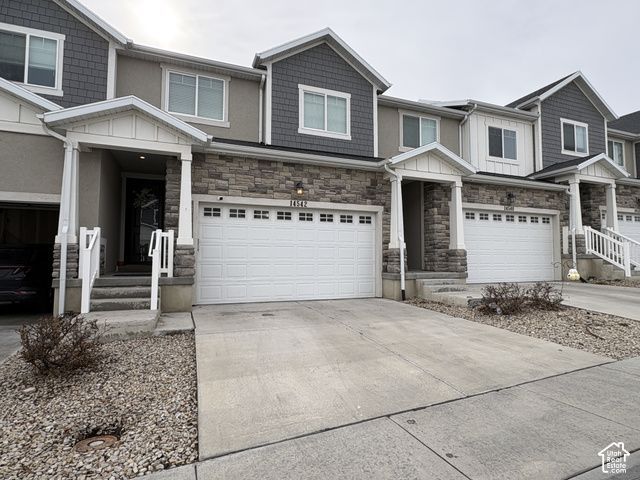
Tenant-occupied investment or owner-occupied townhome in Herriman's Shadow Run community. This row-mid unit was built in 2017 and has about 2,480 finished sq ft across three levels, including a full finished basement. The bed count makes this townhome stand out, at 5 bedrooms it requires minimum maintenance, has great amenities and provides plenty of space for a family to grow. Rich wood cabinetry, a walk-in primary closet, and big windows give it a bright, well-kept interior. With tenants in place, you start collecting rent at closing or follow the lease and move in as owner occupied. Shadow Run's community pool, clubhouse, gym, and playground are a short walk away, and a big draw for residents. The HOA is only $132/mo. Herriman keeps growing, and this location puts you right at the center of it. You're minutes from Mountain View Corridor and Bangerter Highway, about 25-30 minutes to downtown Salt Lake City and the airport, and close to Mountain View Village, Herriman Towne Center, and Daybreak's shops, dining, and trails. The Oquirrh Mountains are right there for hiking and biking, and the Jordan School District schools (Ridge View Elementary, South Hills Middle, Mountain Ridge High) help keep demand steady.
Property Features
Property Type: Residential - Townhouse
Basement: Yes
Basement: Full
Cooling: Central Air
Garage: 2 car attached
Heating: Forced Air, Gas: Central, >= 95% efficiency
Home Style: Townhouse; Row-mid
Lot Size: 0.03 Acres
Roof Type: Asphalt
Stories: 3.0
Taxes: $2,910
Year Built: 2017
Amenities
Closet: Walk-In
Disposal
Range/Oven: Free Stdng.
Double Pane Windows
Lighting
Patio: Open
Feature Descriptions
Association Amenities: Clubhouse, Fitness Center, Pets Permitted, Playground, Pool
Community Features: Clubhouse
Days on Site: 14
Exterior: Asphalt, Stone, Stucco
Flooring: Carpet, Laminate, Tile
HOA Fee: 132/ Monthly
Laundry: Electric Dryer Hookup
Lot: Curb & Gutter, Road: Paved, Sidewalks
Lot Dimensions: 0.0x0.0x0.0
Parcel#: 33-07-251-065
Parking: Attached, Built-In, Opener
Parking Notes: Attached, Built-In, Opener
Patio/Porch: Patio: Open
Sewer: Sewer: Connected, Sewer: Public
Swimming Pool: Yes
Topography: Curb & Gutter, Road: Paved, Sidewalks
Utilities: Natural Gas Connected, Electricity Connected, Sewer Connected, Sewer: Public, Water Connected
Water: Culinary
Window: Blinds
Local Schools
Middle School: South Hills
Elementary School: Ridge View
School District: Jordan
Listed By / Shown By
Listed By
Agency Name: Lava House Realty PLLC
Agency Phone: 707-888-1383
Shown By
Agent Name: Stacy Galligan
Agent Phone: Cell: (702) 321-4519
Agency Title: Wardley Real Estate

Estimate Your Payment
Estimated Payment
$ 2,158.22 per month $1,779.80 Principal & Interest $242.50 Property Tax $135.92 Homeowner's InsuranceChange Payment Information


Privacy Policy / DMCA Notice / ADA Accessibility


This site is hosted, designed and copyright
© 1994 - 2026 by
Delta Media Group, Inc. -- Patent Pending --
14542 S Juniper Shade Dr , Unit 229 | MLS# 2194234
This townhouse located at 14542 S Juniper Shade Dr , Unit 229, Herriman, UT 84096 is currently listed for sale with an asking price of $466,000. This property was built in 2017 and has 4 bedrooms and 3 full and 1 partial baths with 2480 sq. ft. S Juniper Shade Dr , Unit 229 is located in the SHADOW RUN subdivision within the Jordan school district. Search SHADOW RUN real estate on stacygalligan.wardleyre.com today.