
BEDS5
BATHS2 full 1 partial
SQUARE FEET4,249
MLS#2194103
STATUSActive
PROPERTY TYPEResidential - Single Family
SUBDIVISIONFORT HERRIMAN COVE
SCHOOLJordan
Property Description
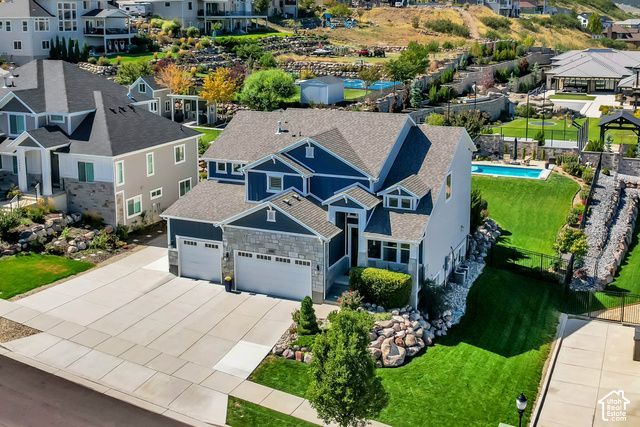
ELEVATED LIVING WITH BREATHTAKING VIEWS! Welcome to Herriman VIEW Way, where the name says it all! Nestled in a serene setting with stunning mountain and valley views and NO HOA, this exceptional home blends luxury, thoughtful design, incredible functionality and location. Enjoy a PAID-OFF SOLAR PACKAGE valued at over $30,000, LED lighting, and smart-home conveniences. The professionally landscaped yard features Utah-friendly plants by Progressive Plants. The backyard paradise boasts a heated fiberglass saltwater pool with intelligent pool controls, automatic water-chemistry monitoring and adjustment, and a powered safety cover. Don't forget the solar panel benefit! Fully automated, weather-adaptive lawn and garden sprinkler systems offer convenient remote control, while a double gazebo provides the perfect place to relax and take in the spectacular scenery. Inside, discover an open-concept layout featuring custom cabinetry, a beautifully appointed kitchen with a premium appliance package, designer finishes, wood flooring, quartz surfaces, mud room, custom lighting, and a fireplace with built-in shelving. Custom window shades and elegant plantation shutters complement the home's beautiful views. The vaulted primary suite with French doors, second water heater, and water softener enhance everyday comfort. Dual furnaces and A/C systems, paired with triple-zone smart thermostats-one per floor-provide personalized climate control with convenient phone access. The home is wired for a 7.1 surround-sound system, security, and integrated lighting and audio. A SimpliSafe security system is installed. The 4-car garage features a 2-car-deep tandem bay, utility sink, and convenient Costco door leading directly into the large pantry. An EV charging station takes advantage of the home's solar system for solar-powered vehicle charging. An oversized RV parking area provides even more room for recreational vehicles, trailers, and outdoor toys. The daylight basement expands your living options with an in-law suite featuring a full kitchen, bathroom, bedroom, and family room, plus additional space to finish another bedroom and cold storage. The homeowners have obtained a bid for a separate entrance, offering the potential to create an official accessory dwelling unit (ADU). Enjoy the surrounding natural beauty with convenient access to nearby hiking and biking trails, shopping, schools and even Butterfield Park. Impressive upgrades, energy-conscious features, and versatile living spaces-this is elevated Utah living at its finest! Buyer to verify all.
Property Features
Property Type: Residential - Single Family
Basement: Yes
Basement: Daylight, Full
Cooling: Central Air, Active Solar
Fenced: Yes
Fireplaces: 1
Garage: 4 car attached
Heating: Forced Air, Gas: Central, Active Solar, >= 95% effici
Home Style: Stories: 2
Lot Size: 0.34 Acres
Roof Type: Asphalt
Stories: 3.0
Taxes: $5,660
Year Built: 2015
Amenities
Basement Apartment
Bath: Primary
Bath: Sep. Tub/Shower
Closet: Walk-In
Den/Office
Disposal
French Doors
Gas Log
Kitchen: Second
Mother-in-Law Apt.
Oven: Double
Oven: Wall
Range: Countertop
Range: Gas
Vaulted Ceilings
Video Door Bell(s)
Smart Thermostat(s)
Double Pane Windows
Patio: Covered
Sliding Glass Doors
Feature Descriptions
Appliances: Ceiling Fan, Microwave, Range Hood, Refrigerator, Water Softener Owned
Door Features: French Doors
Exterior: Stone, Stucco, Cement Siding
Flooring: Carpet, Hardwood, Tile
Lot: Curb & Gutter, Fenced: Full, Road: Paved, Sprinkler: Auto-Full, Terrain: Grad Slope, View: Mountain, View: Valley, Drip Irrigation: Auto-Full
Lot Dimensions: 0.0x0.0x0.0
Other Equipment: Alarm System, Gazebo, Window Coverings
Parcel#: 32-11-131-007
Parking: Rv Parking,2 Car Deep (Tandem), Attached, Extra Height, Opener, Extra Length, Electric Vehicle Charging Station
Parking Notes: Rv Parking,2 Car Deep (Tandem), Attached, Extra Heig
Patio/Porch: Covered
Pool: Fiberglass, Heated, In Ground, Electronic Cover
Sewer: Sewer: Connected, Sewer: Public
Special View Info: Mountain(s), Valley
Swimming Pool: Yes
Topography: Curb & Gutter, Fenced: Full, Road: Paved, Sprinkler: Auto-Full, Terrain: Grad Slope, View: Mountain, View: Valley, Drip Irrigation: Auto-Full
Utilities: Natural Gas Connected, Electricity Connected, Sewer Connected, Sewer: Public, Water Connected
Water: Culinary, Secondary
Window: Drapes, Full, Plantation Shutters, Shades
Local Schools
Elementary School: Herriman
School District: Jordan
Listed By / Shown By
Listed By
Agency Name: Equity Real Estate (Advantage)
Shown By
Agent Name: Stacy Galligan
Agent Phone: Cell: (702) 321-4519
Agency Title: Wardley Real Estate

Estimate Your Payment
Estimated Payment
$ 4,993.75 per month $4,201.25 Principal & Interest $471.67 Property Tax $320.83 Homeowner's InsuranceChange Payment Information


Privacy Policy / DMCA Notice / ADA Accessibility


This site is hosted, designed and copyright
© 1994 - 2026 by
Delta Media Group, Inc. -- Patent Pending --
14386 S Herriman View Way | MLS# 2194103
This single family home located at 14386 S Herriman View Way, Herriman, UT 84096 is currently listed for sale with an asking price of $1,100,000. This property was built in 2015 and has 5 bedrooms and 2 full and 1 partial baths with 4249 sq. ft. S Herriman View Way is located in the FORT HERRIMAN COVE subdivision within the Jordan school district. Search FORT HERRIMAN COVE real estate on stacygalligan.wardleyre.com today.