
BEDS3
BATHS1 full 1 partial
SQUARE FEET1,700
MLS#2192050
STATUSActive
PROPERTY TYPEResidential - Townhouse
SUBDIVISIONHAMLET PUD
SCHOOLWasatch
Property Description
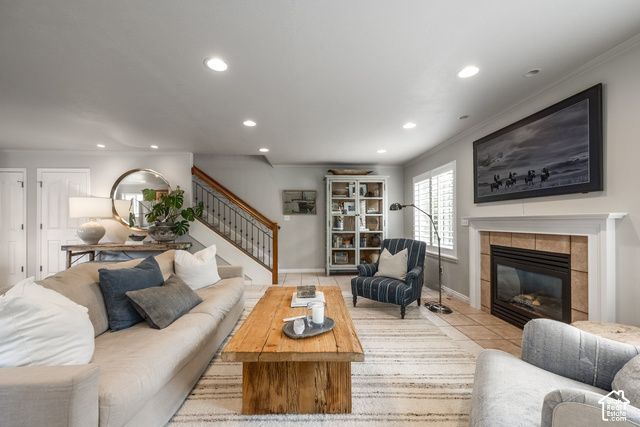
Not your typical townhome. At approximately 1,700 square feet, this distinctive end unit is one of the few homes in The Hamlet with an open-concept main floor, along with thoughtful architectural details that set it apart. Even the entrance feels different, with the front door tucked around the side of the building rather than directly alongside a neighboring unit, creating a more private and welcoming arrival. Inside, the kitchen anchors the main living space with an oversized butcher-block island, stainless steel range and statement hood, abundant cabinetry, and a charming greenhouse window that fills the space with natural light and offers the perfect spot for plants. The kitchen flows seamlessly into the dining and living areas, where a cozy fireplace adds warmth and character to the open-concept space. Upstairs, the generously sized primary suite offers great closet space and an oversized jetted tub, while two additional bedrooms and an updated bathroom provide plenty of flexibility. Outside, enjoy your own private patio while the HOA takes care of common areas and exterior building maintenance. Community amenities include walking trails, a clubhouse, pool, and hot tub. With golf, fishing, hiking, skiing, and year-round recreation nearby, you get to enjoy everything that makes charming, Swiss-inspired Midway such a sought-after place to call home. An end-unit with more privacy, more character, and thoughtful details you simply won't find in every townhome in the neighborhood.
Property Features
Property Type: Residential - Townhouse
Basement: None
Cooling: Central Air
Fenced: Yes
Fireplaces: 1
Heating: Forced Air, Gas: Central
Home Style: Townhouse; Row-end
Lot Size: 0.02 Acres
Roof Type: Asphalt
Stories: 2.0
Taxes: $2,628
Year Built: 2004
Amenities
Alarm: Security
Bath: Primary
Closet: Walk-In
Gas Log
Great Room
Jetted Tub
Oven: Gas
Range: Gas
Range/Oven: Built-In
Granite Countertops
Video Camera(s)
Bay Box Windows
Patio: Open
Feature Descriptions
Appliances: Ceiling Fan, Dryer, Microwave, Range Hood, Refrigerator, Washer, Water Softener Owned
Association Amenities: Barbecue, Clubhouse, Fitness Center, Insurance, Maintenance, Pets Permitted, Pool, Tennis Court(s)
Community Features: Clubhouse
Days on Site: 16
Exterior: Stone, Stucco
Fireplace: Fireplace Equipment
Flooring: Carpet, Tile
HOA Fee: 385/ Monthly
Lot: Corner Lot, Curb & Gutter, Fenced: Part, Road: Paved, Sidewalks, Sprinkler: Auto-Full, View: Valley
Lot Dimensions: 0.0x0.0x0.0
Other Equipment: Fireplace Equipment, Storage Shed(s), Window Coverings
Parcel#: 00-0017-2598
Parking: Covered, Parking: Uncovered, Rv Parking
Parking Notes: Covered, Parking: Uncovered, Rv Parking
Patio/Porch: Patio: Open
Pool: Heated, In Ground
Sewer: Sewer: Connected
Special View Info: Valley
Swimming Pool: Yes
Topography: Corner Lot, Curb & Gutter, Fenced: Part, Road: Paved, Sidewalks, Sprinkler: Auto-Full, Terrain, Flat, View: Valley
Utilities: Natural Gas Connected, Electricity Connected, Sewer Connected, Water Connected
Water: Culinary
Window: Blinds, Plantation Shutters
Local Schools
Middle School: Rocky Mountain
Elementary School: Midway
School District: Wasatch
Listed By / Shown By
Listed By
Agency Name: Summit Sotheby's International Realty
Agency Phone: 435-649-1884
Shown By
Agent Name: Stacy Galligan
Agent Phone: Cell: (702) 321-4519
Agency Title: Wardley Real Estate

Estimate Your Payment
Estimated Payment
$ 2,500.60 per month $2,119.72 Principal & Interest $219.00 Property Tax $161.88 Homeowner's InsuranceChange Payment Information


Privacy Policy / DMCA Notice / ADA Accessibility


This site is hosted, designed and copyright
© 1994 - 2026 by
Delta Media Group, Inc. -- Patent Pending --
143 Geneva Dr | MLS# 2192050
This townhouse located at 143 Geneva Dr , Midway, UT 84049 is currently listed for sale with an asking price of $555,000. This property was built in 2004 and has 3 bedrooms and 1 full and 1 partial baths with 1700 sq. ft. Geneva Dr is located in the HAMLET PUD subdivision within the Wasatch school district. Search HAMLET PUD real estate on stacygalligan.wardleyre.com today.