
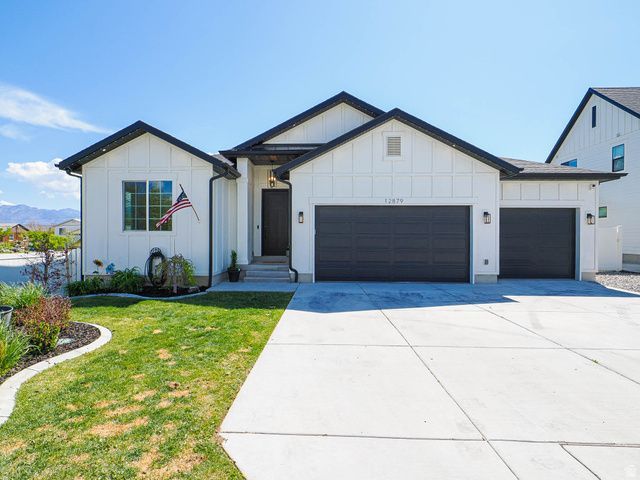
BEDS6
BATHS2 full
SQUARE FEET3,200
MLS#2158420
STATUSActive
PROPERTY TYPEResidential - Single Family
SUBDIVISIONRIVERTON COVE
SCHOOLJordan
Property Description
PRICE REDUCED This home is packed with high-end upgrades and a smart design, this exceptional home delivers both style and substance. From the moment you step inside, you'll notice the custom lighting details, from the illuminated cabinetry and toe-kick accents to motion-sensing vanity lighting, and LED-lit floating shelves. Entertain with ease using the wired surround system and enjoy the added versatility of a fully equipped basement kitchen with private walk-out access. Car enthusiasts will love the drive-through garage, complete with a gas hookup for heating, RV outlets, EV charging, and a generator ready transfer switch. The home is also prepped for a hot tub and powered shed. Security and convenience are top notch with a full POE camera system, smart-home integration, and smart-sprinkler system. All this set within a desirable gated community! Square footage figures are provided as a courtesy estimate only and were obtained from County Records . Buyer is advised to obtain an independent measurement.
Property Features
Property Type: Residential - Single Family
Basement: Yes
Basement: Full, Walk-Out Access
Cooling: Central Air
Fenced: Yes
Fireplaces: 1
Garage: 3 car attached
Heating: Gas: Central
Home Style: Rambler/Ranch
Lot Size: 0.22 Acres
Roof Type: Asphalt
Stories: 2.0
Taxes: $4,066
Year Built: 2023
Amenities
Closet: Walk-In
Kitchen: Second
Mother-in-Law Apt.
Oven: Gas
Basement Entrance
Lighting
Feature Descriptions
Appliances: Range Hood, Refrigerator
Association Amenities: Gated, Maintenance, Sewer Paid, Snow Removal, Trash, Water
Days on Site: 67
Exclusions: Dryer, Hot Tub, Washer
Exterior: Asphalt, Stucco, Cement Siding
Flooring: Hardwood, Tile, Concrete
HOA Fee: 300/ Monthly
Hot Tub: Yes
Laundry: Electric Dryer Hookup, Gas Dryer Hookup
Lot: Corner Lot, Fenced: Full, Sprinkler: Auto-Full
Lot Dimensions: 0.0x0.0x0.0
Other Equipment: Alarm System
Parcel#: 27-34-176-106
Sewer: Sewer: Connected
Topography: Corner Lot, Fenced: Full, Sprinkler: Auto-Full
Utilities: Natural Gas Connected, Electricity Connected, Sewer Connected, Water Connected
Water: Culinary, Secondary
Window: Blinds
Local Schools
High School: Riverton
Middle School: South Hills
Elementary School: Rosamond
School District: Jordan
Listed By / Shown By
Listed By
Agency Name: Imagine Real Estate, LLC
Agency Phone: 801-205-7000
Shown By
Agent Name: Stacy Galligan
Agent Phone: Cell: (702) 321-4519
Agency Title: Wardley Real Estate

Estimate Your Payment
Estimated Payment
$ 4,038.31 per month $3,437.01 Principal & Interest $338.83 Property Tax $262.47 Homeowner's InsuranceChange Payment Information


Privacy Policy / DMCA Notice / ADA Accessibility


This site is hosted, designed and copyright
© 1994 - 2026 by
Delta Media Group, Inc. -- Patent Pending --
12879 S Sabrina Row | MLS# 2158420
This single family home located at 12879 S Sabrina Row, Riverton, UT 84065 is currently listed for sale with an asking price of $899,900. This property was built in 2023 and has 6 bedrooms and 2 full baths with 3200 sq. ft. S Sabrina Row is located in the RIVERTON COVE subdivision within the Jordan school district. Search RIVERTON COVE real estate on stacygalligan.wardleyre.com today.