
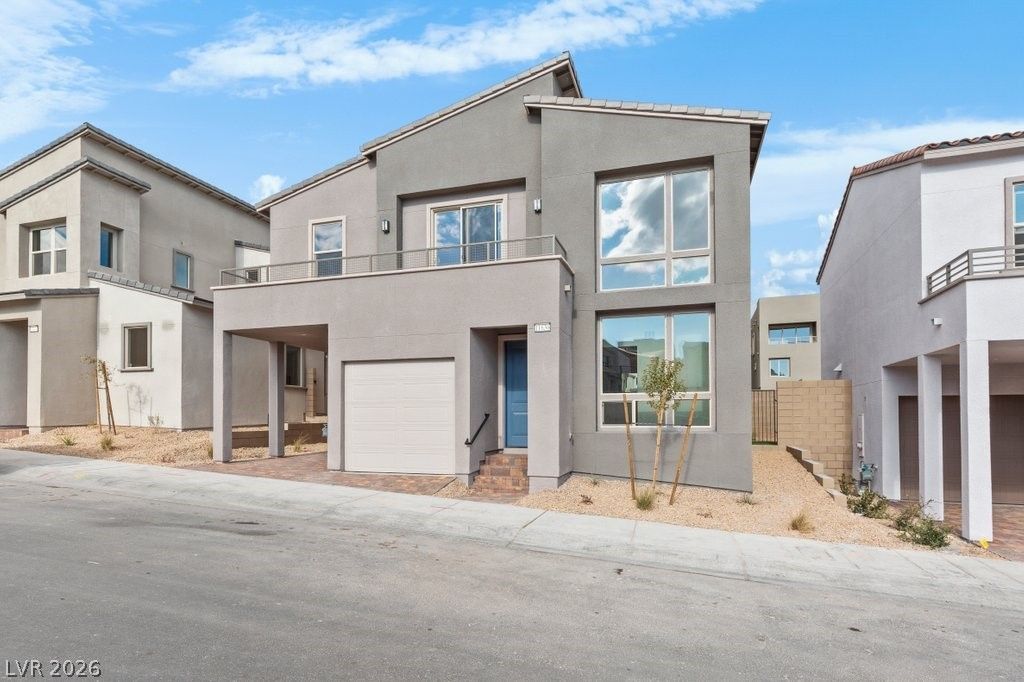
BEDS3
BATHS2 full 1 partial
SQUARE FEET1,593
MLS#2827652
STATUSActive
PROPERTY TYPERental - Single Family
SUBDIVISIONVireo - Summerlin V22 Parcel Jk
Property Description
Single-family home in the highly sought-after Kestrel Village at Summerlin West. This stunning residence features an open-concept design with a modern flair. The kitchen boasts 42 upgraded cabinets, sleek quartz countertops, stainless steel appliances, and recessed lighting. The spacious great room is bathed in natural light, thanks to floor-to-ceiling windows that create a warm and inviting ambiance.Retreat to the luxurious primary suite, complete with a frameless glass shower and a private balcony offering breathtaking views of the Las Vegas Strip. The enclosed yard is beautifully landscaped with turf and a patio, perfect for outdoor entertaining and low-maintenance living. Conveniently located near top-rated schools, parks, scenic trails, Red Rock Canyon, and Downtown Summerlin, this home offers unparalleled access to nature, entertainment, and modern conveniences. Don’t miss the opportunity to own a home that truly defines Summerlin’s elevated lifestyle!
Property Features
Property Type: Rental - Single Family
Cooling: Central Air, Electric
Garage: 2
Heating: Central, Gas
Home Style: Two Story
Lot Size: 0.05 Acres
Roof Type: Tile
Stories: 2.0
Year Built: 2024
Amenities
Bathroom on Main Level
Half Bath on Main Level
Window Treatments
Feature Descriptions
Appliances: Dryer, Dishwasher, Disposal, Gas Range, Microwave, Refrigerator, Washer/Dryer, Washer/DryerAllInOne, Washer
Days on Site: 16
Exterior: Frame, Stucco
Fencimg: Back Yard
Flooring: Carpet, Tile
Laundry: Gas Dryer Hookup, Upper Level
Lot: < 1/4 Acre
Parcel#: 137-23-117-106
Parking: Garage, Private
Parking Notes: Garage, Private
Utilities: Cable Available
Window: Blinds
Room Sizes
Bedroom 3: 12 X 11
Bedroom 2: 11 X 10
Primary Bedroom: 15 X 13
Local Schools
High School: Palo Verde
Middle School: Becker
Elementary School: Lummis, William,Lummis, William
Listed By / Shown By
Listed By
Agency Name: Love Las Vegas Realty
Agency Contact: 702-496-7653
Agent Name: Liang Hong

Shown By
Agent Name: Stacy Galligan
Agent Phone: Cell: (702) 321-4519
Agency Title: Wardley Real Estate



"GLVAR MLS deems information realiable but not guaranteed."
Listing data compilation and photo(s) © 2026 Greater Las Vegas Association of REALTORS® MLS , All Rights Reserved.
Privacy Policy / DMCA Notice / ADA Accessibility


This site is hosted, designed and copyright
© 1994 - 2026 by
Delta Media Group, Inc. -- Patent Pending --
11636 Golden Oriole Avenue | MLS# 2827652
This property located at 11636 Golden Oriole Avenue , Las Vegas, NV 89138 is currently listed for rent with an asking price of $2,650 / Monthly. Search Las Vegas real estate on stacygalligan.wardleyre.com today.