
BEDS2
BATHS1 full 1 partial
SQUARE FEET2,494
MLS#2180931
STATUSActive
PROPERTY TYPEResidential - Single Family
SUBDIVISIONHAYES WEST
SCHOOLNorth Summit
Property Description
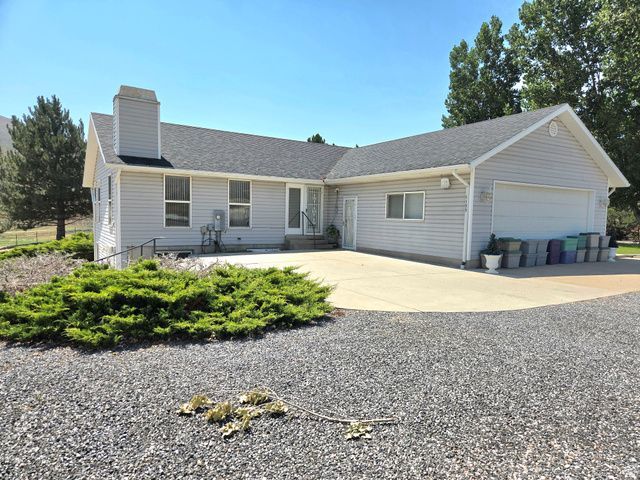
This 5-acre property is part of a larger, contiguous family estate developed and maintained by the original owners. The adjoining 112-acre farm (MLS 2180933) and an additional home at the bottom of the hill on 5 acres (MLS 2162794) are also separately available, creating the option to assemble all three properties into a 122-acre estate. A distinctive opportunity for buyers looking for a working farm, elevated views, and the potential to acquire substantially more contiguous acreage. Perfectly set at the top of the hill on 5 acres, this Henefer property takes full advantage of sweeping mountain and valley views while offering an established setup for livestock and farm use. The landscaped homesite includes a grass yard, fruit trees, lilac bushes, mature trees, two patios, and a covered porch overlooking the surrounding valley. The acreage is currently operated as a working farm with corrals, a squeeze chute, shop, shed, and vehicle/equipment storage. The rambler-style home offers a main-floor primary suite with jetted tub, a family room with fireplace, and a full walkout basement with a second family room and fireplace, and a food storage room. The home is in good condition and has been owned by the same family since it was built. Square footage figures are provided as a courtesy estimate only and were obtained from County records. Buyer is advised to obtain an independent measurement.
Property Features
Property Type: Residential - Single Family
Basement: Yes
Basement: Full, Walk-Out Access
Cooling: Central Air
Fenced: Yes
Fireplaces: 2
Garage: 2 car attached
Heating: Propane, Wall Furnace
Home Style: Rambler/Ranch
Lot Size: 5.00 Acres
Roof Type: Asphalt
Stories: 2.0
Taxes: $1,759
Year Built: 1994
Amenities
Bath: Primary
Bath: Sep. Tub/Shower
Disposal
Gas Log
Range/Oven: Free Stdng.
Barn
Basement Entrance
Double Pane Windows
Horse Property
Out Buildings
Lighting
Porch: Open
Walkout
Patio: Open
Feature Descriptions
Appliances: Ceiling Fan, Microwave, Refrigerator
Days on Site: 85
Flooring: Carpet, Linoleum
Laundry: Electric Dryer Hookup
Lot: Additional Land Available, Fenced: Part, Road: Paved, Terrain: Grad Slope, View: Mountain, View: Valley, Private
Lot Dimensions: 0.0x0.0x0.0
Other Equipment: Storage Shed(s), Window Coverings
Outbuilding(s): Yes
Parcel#: HW-1
Parking: Attached, Opener, Workshop
Parking Notes: Attached, Opener, Workshop
Patio/Porch: Porch: Open, Patio: Open
Sewer: Sewer: Connected, Septic Tank
Special View Info: Mountain(s), Valley
Topography: Additional Land Available, Fenced: Part, Road: Paved, Terrain, Flat, Terrain: Grad Slope, View: Mountain, View: Valley, Private
Utilities: Natural Gas Connected, Electricity Connected, Sewer Connected, Sewer: Septic Tank, Water Connected
Water: Spring
Window: Blinds, Drapes, Full
Local Schools
High School: North Summit
Middle School: North Summit
Elementary School: North Summit
School District: North Summit
Listed By / Shown By
Listed By
Agency Name: Hooper Homes Inc
Agency Phone: Michael@SuperHooper.
Shown By
Agent Name: Stacy Galligan
Agent Phone: Cell: (702) 321-4519
Agency Title: Wardley Real Estate

Estimate Your Payment
Estimated Payment
$ 4,134.24 per month $3,704.74 Principal & Interest $146.58 Property Tax $282.92 Homeowner's InsuranceChange Payment Information


Privacy Policy / DMCA Notice / ADA Accessibility


This site is hosted, designed and copyright
© 1994 - 2026 by
Delta Media Group, Inc. -- Patent Pending --
1155 W Henefer Rd | MLS# 2180931
This single family home located at 1155 W Henefer Rd, Henefer, UT 84033 is currently listed for sale with an asking price of $970,000. This property was built in 1994 and has 2 bedrooms and 1 full and 1 partial baths with 2494 sq. ft. W Henefer Rd is located in the HAYES WEST subdivision within the North Summit school district. Search HAYES WEST real estate on stacygalligan.wardleyre.com today.