
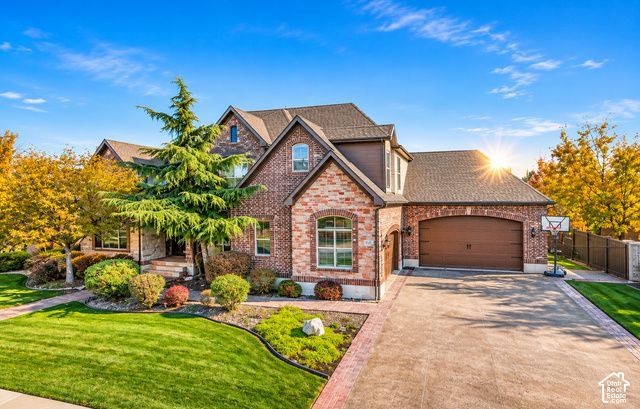
BEDS8
BATHS4 full 1 partial
SQUARE FEET6,322
MLS#2194523
STATUSActive
PROPERTY TYPEResidential - Single Family
SUBDIVISIONNELSON FARMS SUBDIVISION
SCHOOLJordan
Property Description
Welcome to an exceptional South Jordan estate where timeless architectural design meets refined comfort and sophisticated living. This impressive residence offers an extraordinary combination of scale, craftsmanship, and versatility.From the moment you enter, a dramatic two-story foyer sets the tone, welcoming you into beautifully designed living spaces enhanced by soaring ceilings, rich architectural detailing, arched passageways, and an abundance of natural light.The thoughtfully designed interior offers multiple gathering spaces, including formal living areas, a spacious great room, and a beautifully appointed kitchen featuring an expansive center island, granite countertops, premium cabinetry, and double ovens. The home offers an impressive eight bedrooms, five-bathrooms providing exceptional flexibility for family ,guests, work, and recreation. A luxurious main-floor primary suite offers a private retreat, while the dedicated main-floor office features elegant coffered ceilings and French doors.The finished lower level creates an entirely new dimension of living, featuring a second kitchenette, additional family room with fireplace, and generous recreation space. Whether hosting guests, enjoying movie nights, or creating the ultimate entertainment retreat, the possibilities are endless.Additional highlights include multiple fireplaces, beautiful hardwood flooring, tumbled travertine, plantation shutters, rich custom trim and moldings, a convenient mudroom , and a covered deck perfect for enjoying Utah's beautiful seasons. This is more than a home, it's a lifestyle defined by space, sophistication, and timeless appeal. A rare opportunity to experience the best of South Jordan living.Schedule your private showing and discover the possibilities.
Property Features
Property Type: Residential - Single Family
Basement: Yes
Basement: Full
Cooling: Central Air
Fenced: Yes
Fireplaces: 3
Garage: 4 car attached
Heating: Gas: Central
Home Style: Stories: 2
Lot Size: 0.33 Acres
Roof Type: Asphalt
Stories: 3.0
Taxes: $7,552
Year Built: 2007
Amenities
Bath: Sep. Tub/Shower
Central Vacuum
Den/Office
French Doors
Oven: Double
Range: Countertop
Vaulted Ceilings
Deck; Covered
Double Pane Windows
Entry (Foyer)
Feature Descriptions
Appliances: Ceiling Fan, Dryer, Gas Grill/BBQ, Microwave, Refrigerator, Washer
Door Features: French Doors
Exterior: Brick, Stone, Stucco
Flooring: Carpet, Hardwood, Tile
Laundry: Electric Dryer Hookup
Lot: Curb & Gutter, Fenced: Full, Road: Paved, Sidewalks, Sprinkler: Auto-Full, Terrain: Grad Slope
Lot Dimensions: 0.0x0.0x0.0
Other Equipment: Trampoline
Parcel#: 27-22-178-006
Parking: Attached, Built-In, Extra Height, Opener
Parking Notes: Attached, Built-In, Extra Height, Opener
Sewer: Sewer: Connected, Sewer: Public
Topography: Curb & Gutter, Fenced: Full, Road: Paved, Sidewalks, Sprinkler: Auto-Full, Terrain: Grad Slope
Utilities: Natural Gas Connected, Electricity Connected, Sewer Connected, Sewer: Public, Water Connected
Water: Culinary
Window: Full, Plantation Shutters
Local Schools
High School: Bingham
Middle School: South Jordan
Elementary School: Monte Vista
School District: Jordan
Listed By / Shown By
Listed By
Agency Name: KW Utah Realtors Keller Williams (Brickyard)
Shown By
Agent Name: Stacy Galligan
Agent Phone: Cell: (702) 321-4519
Agency Title: Wardley Real Estate

Estimate Your Payment
Estimated Payment
$ 6,791.71 per month $5,725.16 Principal & Interest $629.33 Property Tax $437.21 Homeowner's InsuranceChange Payment Information


Privacy Policy / DMCA Notice / ADA Accessibility


This site is hosted, designed and copyright
© 1994 - 2026 by
Delta Media Group, Inc. -- Patent Pending --
11327 S Pervenche Ln W | MLS# 2194523
This single family home located at 11327 S Pervenche Ln W, South Jordan, UT 84095 is currently listed for sale with an asking price of $1,499,000. This property was built in 2007 and has 8 bedrooms and 4 full and 1 partial baths with 6322 sq. ft. S Pervenche Ln W is located in the NELSON FARMS SUBDIVISION subdivision within the Jordan school district. Search NELSON FARMS SUBDIVISION real estate on stacygalligan.wardleyre.com today.