
BEDS4
BATHS0.1
SQUARE FEET1,280
MLS#2192884
STATUSActive
PROPERTY TYPEResidential - Single Family
SUBDIVISIONOAK HAVEN NO 1
SCHOOLWasatch
Property Description
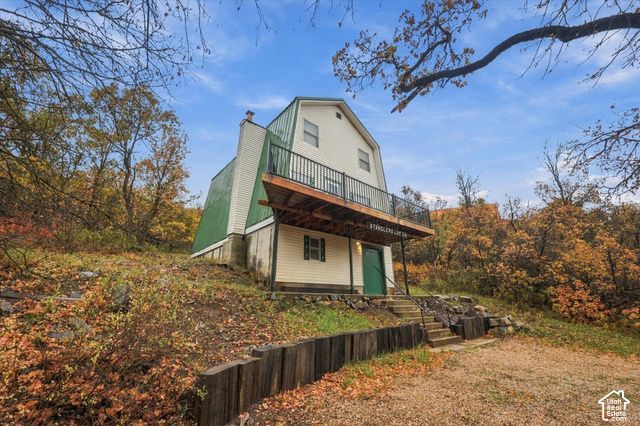
Escape the summer heat at this furnished getaway on a private .58-acre lot with beautiful views from the main living area and deck. This 4-bedroom, 1.5-bath retreat offers 1,280 sq. ft. of comfortable living space, with an open main living area, a custom expandable dining table, and easy access to the deck for relaxing or gathering outdoors. The main level includes a bedroom and full bathroom, while upstairs features three spacious bedrooms and a half bath. Access to the home is through the basement, where a large, efficient wood stove provides heat. Recent improvements include replacement of the deck wood and a newer 50-gallon electric water heater. Offered furnished and ready for your next getaway. Short-term rentals are not permitted.
Property Features
Property Type: Residential - Single Family
Basement: Yes
Basement: Full
Cooling: Natural Ventilation
Heating: Wood
Home Style: Cabin
Lot Size: 0.58 Acres
Roof Type: Metal
Stories: 2.0
Taxes: $5,880
Year Built: 1990
Amenities
Range/Oven: Free Stdng.
Basement Entrance
Feature Descriptions
Appliances: Ceiling Fan, Microwave, Refrigerator
Association Amenities: RV Parking
Days on Site: 13
Flooring: Carpet, Vinyl
HOA Fee: 500/ Annually
Lot: Road: Unpaved, Secluded, Terrain: Grad Slope, View: Valley
Lot Dimensions: 198.0x0.0x190.0
Other Equipment: Window Coverings, Wood Stove
Parcel#: 00-0001-6167
Parking: Parking: Uncovered
Parking Notes: Parking: Uncovered
Sewer: Septic Tank
Special View Info: Valley
Topography: Road: Unpaved, Secluded Yard, Terrain: Grad Slope, View: Valley
Utilities: Natural Gas Not Available, Electricity Connected, Sewer: Septic Tank, Water Connected
Water: Private, Shares
Window: Blinds
Local Schools
Middle School: Rocky Mountain
Elementary School: Midway
School District: Wasatch
Listed By / Shown By
Listed By
Agency Name: Century 21 Edges
Agency Phone: 520-686-4865
Shown By
Agent Name: Stacy Galligan
Agent Phone: Cell: (702) 321-4519
Agency Title: Wardley Real Estate

Estimate Your Payment
Estimated Payment
$ 2,483.83 per month $1,852.37 Principal & Interest $490.00 Property Tax $141.46 Homeowner's InsuranceChange Payment Information


Privacy Policy / DMCA Notice / ADA Accessibility


This site is hosted, designed and copyright
© 1994 - 2026 by
Delta Media Group, Inc. -- Patent Pending --
1095 W Acorn Ln | MLS# 2192884
This single family home located at 1095 W Acorn Ln , Midway, UT 84049 is currently listed for sale with an asking price of $485,000. This property was built in 1990 and has 4 bedrooms with 1280 sq. ft. W Acorn Ln is located in the OAK HAVEN NO 1 subdivision within the Wasatch school district. Search OAK HAVEN NO 1 real estate on stacygalligan.wardleyre.com today.