
BEDS7
BATHS1 full 4 partial
SQUARE FEET20,077
MLS#2194516
STATUSActive
PROPERTY TYPEResidential - Single Family
SCHOOLWasatch
Property Description
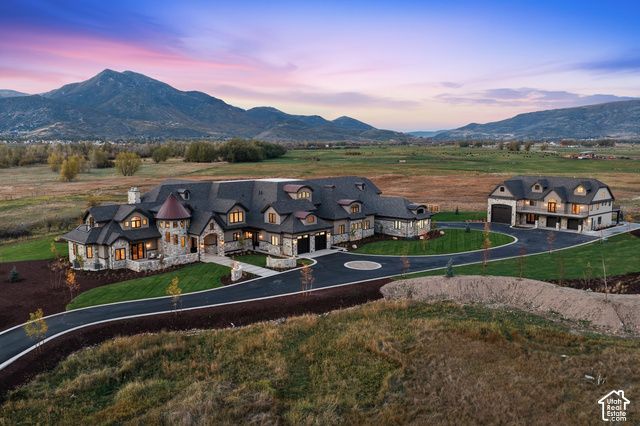
Set on 10 private acres in the Heber's coveted North Fields, just 700 feet from the Blue Ribbon waters of the Provo River, this newly completed 24,000-square-foot estate offers an extraordinary blend of luxury, recreation, and privacy. Surrounded by protected open space, wetlands, and panoramic mountain views, the estate offers a rare combination of scale, privacy, recreation, and a remarkable collection of amenities in one of the Heber Valley's most distinctive and protected settings. Soaring ceilings, dramatic stonework, custom millwork, and expansive walls of glass define the home's grand gathering spaces. Thoughtfully designed and furnished by Hannah Bell Design and crafted by Capozzoli Construction, the residence reflects an exceptional commitment to quality and detail throughout. Designed for both everyday living and grand-scale entertaining, the home features a spectacular indoor pool and wellness complex, private theater, sports court, golf simulator, fitness center, and multiple indoor and outdoor spaces designed for gathering and recreation. Complementing the main residence is a substantial detached guest house offering two independent living quarters, extensive garage space, and RV storage. Outdoor amenities include an orchard, greenhouses, fire features, an outdoor kitchen, and beautifully landscaped grounds. Just minutes from Deer Valley, Park City, championship golf, private aviation, reservoirs, trails, and year-round recreation, this exceptional estate is ideally positioned to enjoy the very best of the Wasatch Back. Offered furnished, presenting a rare turnkey opportunity in the Heber Valley. Additional video, photos, floor plans, and property information available at 106LegacyWay.com
Property Features
Property Type: Residential - Single Family
Basement: None, Slab
Fenced: Yes
Fireplaces: 2
Garage: 8 car attached
Heating: Forced Air, Gas: Central, Gas: Radiant, Hot Water, Rad
Home Style: Stories: 2
Lot Size: 9.94 Acres
Roof Type: Asphalt, Metal
Stories: 2.0
Taxes: $36,058
Year Built: 2026
Amenities
Accessory Apt
Bar: Wet
Bath: Sep. Tub/Shower
Closet: Walk-In
Den/Office
Disposal
Great Room
Jetted Tub
Kitchen: Second
Kitchen: Updated
Mother-in-Law Apt.
Oven: Double
Oven: Gas
Oven: Wall
Range/Oven: Free Stdng.
Vaulted Ceilings
Granite Countertops
Theater Room
Video Door Bell(s)
Video Camera(s)
Smart Thermostat(s)
Balcony
Deck; Covered
Double Pane Windows
Entry (Foyer)
Horse Property
Out Buildings
Lighting
Patio: Covered
Porch: Open
Sliding Glass Doors
Storm Doors
Patio: Open
Feature Descriptions
Accessibility: Accessible Hallway(s), Single Level Living
Appliances: Ceiling Fan, Dryer, Gas Grill/BBQ, Microwave, Range Hood, Refrigerator, Washer, Water Softener Owned
Exterior: Stone, Cement Siding
Flooring: Hardwood, Tile
Hot Tub: Yes
Laundry: Electric Dryer Hookup, Gas Dryer Hookup
Lot: Additional Land Available, Fenced: Full, Road: Paved, Sprinkler: Auto-Full, View: Mountain, Drip Irrigation: Auto-Full
Lot Dimensions: 0.0x0.0x0.0
Other Equipment: Basketball Standard, Hot Tub, Window Coverings, Projector
Outbuilding(s): Yes
Parcel#: 00-0007-6757
Parking: Covered, Rv Parking, Attached, Extra Height, Opener, Extra Length
Parking Notes: Covered, Rv Parking, Attached, Extra Height, Opener, Ex
Patio/Porch: Covered, Porch: Open, Patio: Open
Pool: Gunite, Heated, In Ground, Indoor, With Spa, Electronic Cover
Sewer: Septic Tank
Spa: Yes
Special View Info: Mountain(s)
Swimming Pool: Yes
Topography: Additional Land Available, Fenced: Full, Road: Paved, Sprinkler: Auto-Full, Terrain, Flat, View: Mountain, Drip Irrigation: Auto-Full
Utilities: Natural Gas Connected, Electricity Connected, Sewer: Septic Tank, Water Connected
Water: Rights: Owned, Well
Window: Drapes
Local Schools
Middle School: Rocky Mountain
Elementary School: Heber Valley
School District: Wasatch
Listed By / Shown By
Listed By
Agency Name: Broadbent Realty
Agency Phone: 801-386-3385
Shown By
Agent Name: Stacy Galligan
Agent Phone: Cell: (702) 321-4519
Agency Title: Wardley Real Estate

Estimate Your Payment
Estimated Payment
$ 83,785.77 per month $75,049.68 Principal & Interest $3,004.83 Property Tax $5,731.25 Homeowner's InsuranceChange Payment Information


Privacy Policy / DMCA Notice / ADA Accessibility


This site is hosted, designed and copyright
© 1994 - 2026 by
Delta Media Group, Inc. -- Patent Pending --
106 N Legacy Way | MLS# 2194516
This single family home located at 106 N Legacy Way , Heber City, UT 84032 is currently listed for sale with an asking price of $19,650,000. This property was built in 2026 and has 7 bedrooms and 1 full and 4 partial baths with 20077 sq. ft. N Legacy Way is located within the Wasatch school district. Search Heber City real estate on stacygalligan.wardleyre.com today.